2701 Sonora Lane, Charlotte, NC 28208
- $235,000
- 3
- BD
- 1
- BA
- 950
- SqFt




Listing courtesy of Coldwell Banker Realty. queenteamrealestate@gmail.com
Sold listing courtesy of Howard Hanna Allen Tate Charlotte South
- Sold Price
- $235,000
- List Price
- $235,000
- MLS#
- 4339979
- Status
- CLOSED
- Days on Market
- 84
- Property Type
- Residential
- Architectural Style
- Ranch
- Year Built
- 1962
- Closing Date
- Apr 16, 2026
- Bedrooms
- 3
- Bathrooms
- 1
- Full Baths
- 1
- Lot Size
- 13,503
- Lot Size Area
- 0.31
- Living Area
- 950
- Sq Ft Total
- 950
- County
- Mecklenburg
- Subdivision
- Wandawood
- Special Conditions
- None
Property Description
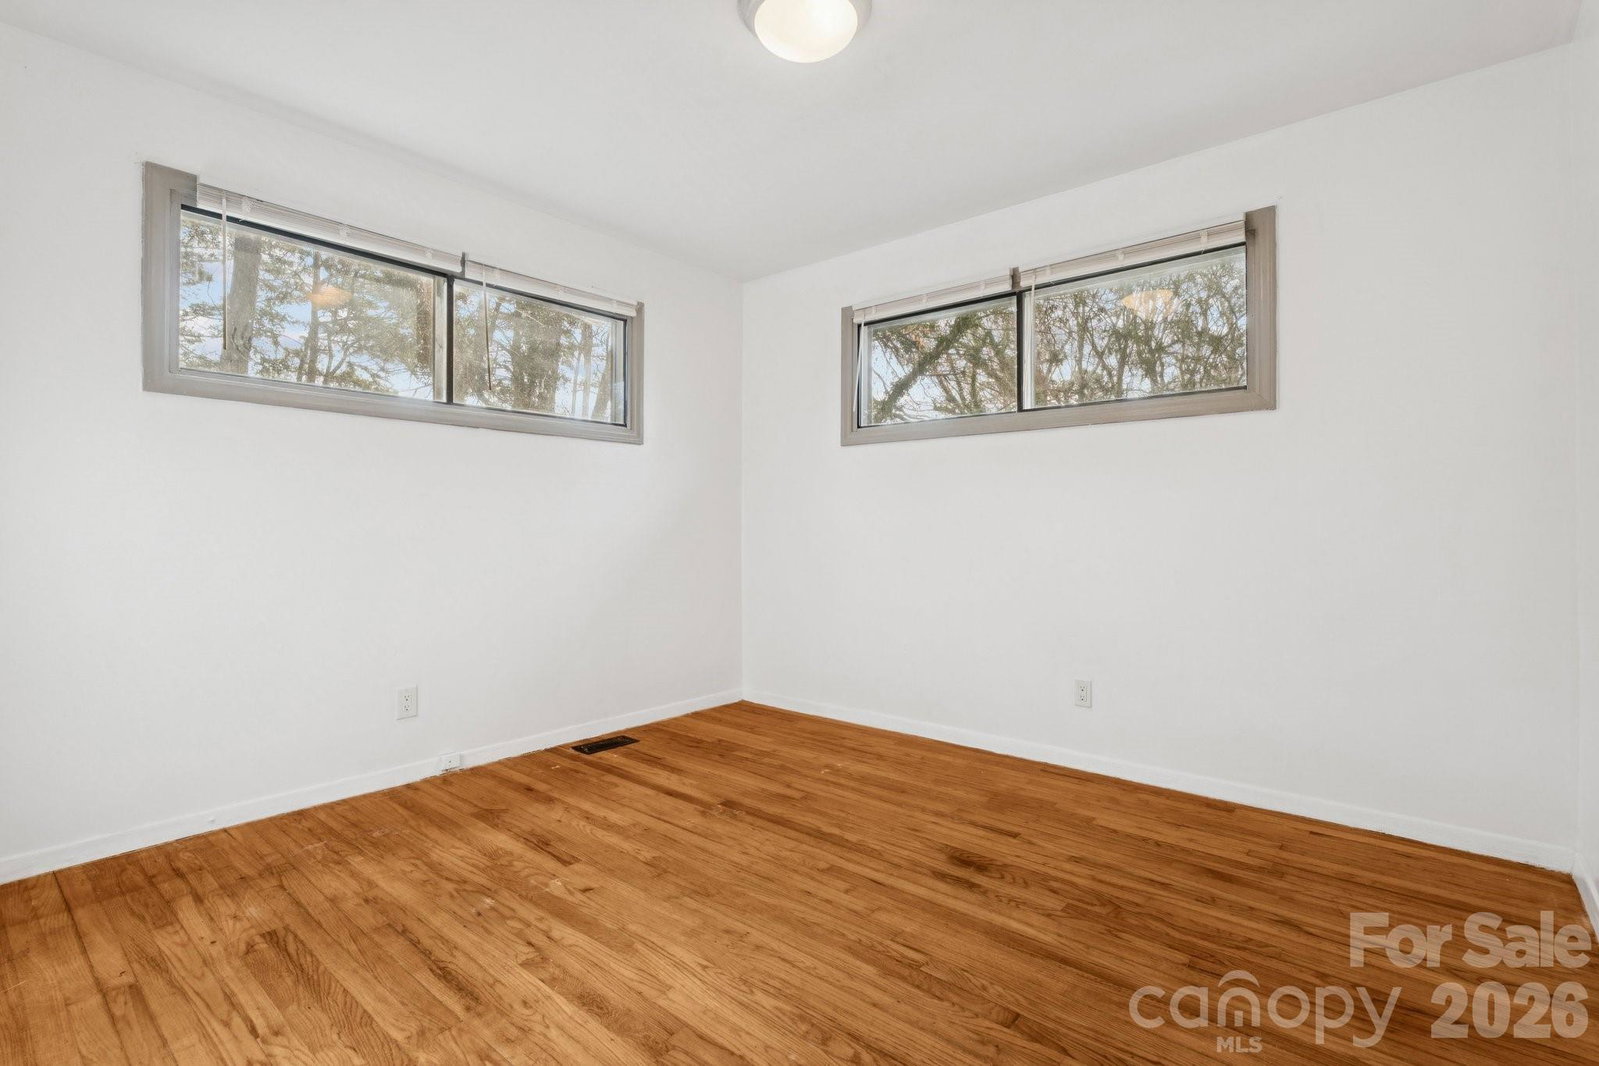
Welcome to Wandawood! This 1960's Ranch home sits on just over a third of an acre corner lot. Conveniently located near Wilkinson, you'll find easy and quick access to essentials, close proximity to Uptown Charlotte. This Ranch floor plan features hardwood floors throughout most of the home and newer vinyl plank in the expansive Eat in Kitchen. Cozy up in the Living Room and soak up the natural light that beams in through the living room windows. As you head down the hall, the kitchen offers recent updates including new kitchen cabinets, Quartz countertops, Stainless Steel appliances, and a full-sized stackable Washer/Dryer. As you continue down the hallway, the home features coat and linen closets for storage, and a tastefully updated full Bathroom complete with sleek tile floors and a decorative stone floor in the standing shower. As you reach the end of the hall, you'll find three bedrooms with ample space to meet your needs. This home is perfect for primary owner occupants or those looking for a great investment opportunity. No HOA, yet just a short distance to the neighborhood community park. The side yard offers the perfect landscape to craft your perfect outdoor oasis, add a deck, privacy fencing, etc... Come take a tour and see all that awaits you! Some photos have been virtually staged.
Additional Information
- Equipment
- Dishwasher, Disposal, Dryer, Electric Range, Electric Water Heater, Microwave, Refrigerator
- Foundation
- Crawl Space
- Main Level Rooms
- Primary Bedroom, Bedroom(s), Bedroom(s), Bathroom-Full, Living Room, Kitchen
- Laundry Location
- In Kitchen
- Heating
- Heat Pump
- Water
- City
- Sewer
- Public Sewer
- Exterior Construction
- Wood, Other - See Remarks
- Roof
- Composition
- Parking
- Driveway
- Driveway
- Gravel, Paved
- Lot Description
- Corner Lot
- Elementary School
- Unspecified
- Middle School
- Unspecified
- High School
- Unspecified
- Total Property HLA
- 950
- Master on Main Level
- Yes
Mortgage Calculator
“ Based on information submitted to the MLS GRID as of . All data is obtained from various sources and may not have been verified by broker or MLS GRID. Supplied Open House Information is subject to change without notice. All information should be independently reviewed and verified for accuracy. Some IDX listings have been excluded from this website. Properties may or may not be listed by the office/agent presenting the information © 2026 Canopy MLS as distributed by MLS GRID”

Last Updated: