13715 Rutherglen Court, Charlotte, NC 28213
- $375,000
- 3
- BD
- 3
- BA
- 2,212
- SqFt




Listing courtesy of Keller Williams Unlimited. staceyevett@kw.com
Sold listing courtesy of Corcoran HM Properties
- Sold Price
- $375,000
- List Price
- $375,000
- MLS#
- 4339955
- Status
- CLOSED
- Days on Market
- 83
- Property Type
- Residential
- Year Built
- 2004
- Closing Date
- Apr 21, 2026
- Bedrooms
- 3
- Bathrooms
- 3
- Full Baths
- 2
- Half Baths
- 1
- Lot Size
- 8,276
- Lot Size Area
- 0.19
- Living Area
- 2,212
- Sq Ft Total
- 2212
- County
- Mecklenburg
- Subdivision
- Coventry
- Special Conditions
- None
Property Description
Ideally situated in Charlotte at the Cabarrus County line near the vibrant town of Harrisburg, this beautifully designed 3-bedroom, 2.5-bath home offers comfort, style, and an unbeatable neighborhood lifestyle. From the moment you step inside, the open floor plan and rich wood floors create a warm, inviting flow that’s perfect for everyday living and entertaining. The spacious kitchen shines with granite counter tops, a large island, and abundant cabinet space—ideal for gathering, hosting, or casual meals. Upstairs, a generous landing offers flexible space for a home office, media room, or second living area. The oversized primary bedroom provides a peaceful retreat at the end of the day. Step outside to an expansive backyard patio made for relaxing evenings and weekend get-togethers. Residents also enjoy access to two neighborhood pools and playgrounds, along with close proximity to popular dining, shopping, parks, and entertainment in Harrisburg. With easy access to major highways, this home blends modern living with a connected, active community. Homes with this layout, space, and comfort don’t last long. Schedule your showing now before someone else claims it.
Additional Information
- Hoa Fee
- $145
- Hoa Fee Paid
- Quarterly
- Equipment
- Electric Range
- Foundation
- Slab
- Main Level Rooms
- Living Room, Family Room, Breakfast, Kitchen, Bathroom-Half
- Laundry Location
- Electric Dryer Hookup, Laundry Room, Upper Level, Washer Hookup
- Heating
- Central, Natural Gas
- Water
- City
- Sewer
- Public Sewer
- Exterior Construction
- Stone Veneer, Vinyl
- Parking
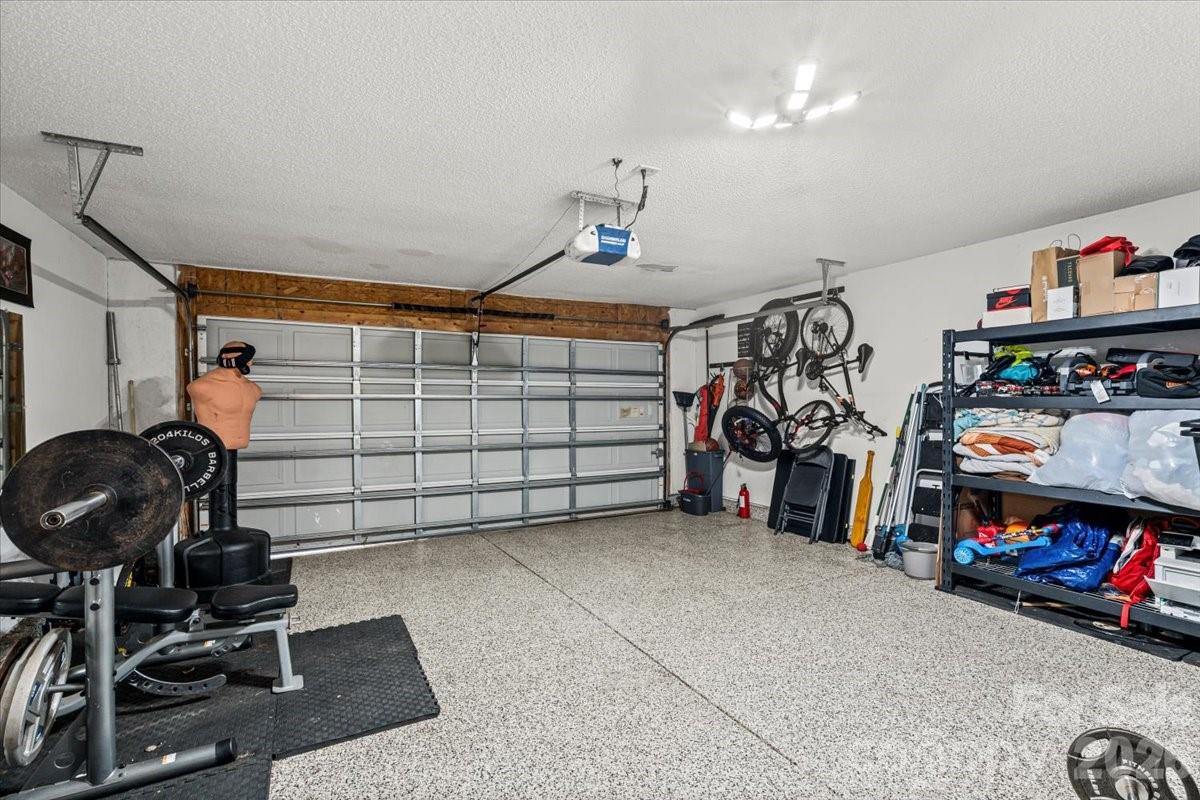
- Driveway, Attached Garage
- Driveway
- Concrete, Paved
- Elementary School
- Unspecified
- Middle School
- Unspecified
- High School
- Unspecified
- Total Property HLA
- 2212
Mortgage Calculator
“ Based on information submitted to the MLS GRID as of . All data is obtained from various sources and may not have been verified by broker or MLS GRID. Supplied Open House Information is subject to change without notice. All information should be independently reviewed and verified for accuracy. Some IDX listings have been excluded from this website. Properties may or may not be listed by the office/agent presenting the information © 2026 Canopy MLS as distributed by MLS GRID”

Last Updated: