Share this with your friends


+17045766234
Ivester Jackson Christie's
1700 Westbrook Drive, Charlotte, NC 28208
- $555,000
- 3
- BD
- 3
- BA
- 1,318
- SqFt


Listing courtesy of The Agency - Charlotte. emily.hutchins@theagencyre.com
Sold listing courtesy of DASH Carolina
- Sold Price
- $555,000
- List Price
- $565,000
- MLS#
- 4339908
- Status
- CLOSED
- Days on Market
- 152
- Property Type
- Residential
- Architectural Style
- Arts and Crafts
- Year Built
- 2020
- Closing Date
- Jun 30, 2026
- Bedrooms
- 3
- Bathrooms
- 3
- Full Baths
- 2
- Half Baths
- 1
- Lot Size
- 4,704
- Lot Size Area
- 0.108
- Living Area
- 1,318
- Sq Ft Total
- 1318
- County
- Mecklenburg
- Subdivision
- Wesley Heights
- Special Conditions
- None
Property Description
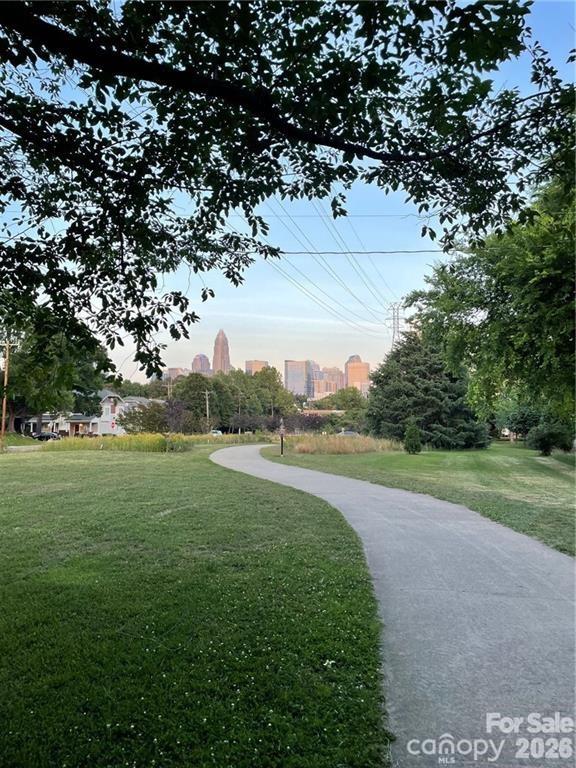
Prime location! Just 5 minutes from Uptown, this newer 3BR/2.5BA home (built 2020) is located in the highly desirable Wesley Heights historic district with skyline views. Just .2 miles from the home, a paved greenway extends miles through the heart of Charlotte; connecting you to the Panthers stadium for games and concerts, Frazier Dog Park that comprises soccer fields, tennis and basketball courts, and pickleball courts at MLK park. Enjoy walkable access to popular restaurants, coffee shops, and bars such as Pizza Baby, Not Just Coffee, and Town Brewing, along with a Michelin star restaurant just around the corner. If you are looking for a location that has seen tremendous growth, you've come to the right house. Enjoy a welcoming large front porch, rear deck, and extended driveway for extra parking. The open floor plan features 9’ ceilings, abundant natural light, and designer finishes throughout. Kitchen highlights include extra tall white shaker cabinets with soft-close hinges, white quartz countertops, black leather-finished granite island, stainless steel appliances, and modern hood vent. Built-in double desk office space, warm white oak hardwoods on main level, premium carpet upstairs, and custom bath vanities. Don’t miss this rare opportunity to live in one of Charlotte's most vibrant areas.
Additional Information
- Equipment
- Dishwasher, Electric Cooktop, Electric Oven, Electric Range, Electric Water Heater, Exhaust Hood, Freezer, Microwave, Refrigerator with Ice Maker
- Foundation
- Crawl Space
- Main Level Rooms
- Kitchen, Family Room, Bathroom-Half, Breakfast
- Laundry Location
- Upper Level
- Heating
- Electric
- Water
- City
- Sewer
- Public Sewer
- Exterior Construction
- Fiber Cement
- Roof
- Architectural Shingle
- Parking
- Driveway, On Street, Parking Space(s), Shared Driveway
- Driveway
- Concrete
- Elementary School
- Bruns Avenue
- Middle School
- Unspecified
- High School
- Unspecified
- Total Property HLA
- 1318
Mortgage Calculator
“ Based on information submitted to the MLS GRID as of . All data is obtained from various sources and may not have been verified by broker or MLS GRID. Supplied Open House Information is subject to change without notice. All information should be independently reviewed and verified for accuracy. Some IDX listings have been excluded from this website. Properties may or may not be listed by the office/agent presenting the information © 2026 Canopy MLS as distributed by MLS GRID”

Last Updated: