1341 Forest Lake Heights Drive, Nebo, NC 28761
- $1,940,000
- 3
- BD
- 4
- BA
- 3,749
- SqFt




Listing courtesy of Howard Hanna Beverly-Hanks Asheville-Downtown. marie.morris@allentate.com
Sold listing courtesy of EXP Realty LLC
- Sold Price
- $1,940,000
- List Price
- $1,975,000
- MLS#
- 4339850
- Status
- CLOSED
- Days on Market
- 91
- Property Type
- Residential
- Architectural Style
- Traditional
- Year Built
- 1998
- Closing Date
- Apr 24, 2026
- Bedrooms
- 3
- Bathrooms
- 4
- Full Baths
- 3
- Half Baths
- 1
- Lot Size
- 91,911
- Lot Size Area
- 2.11
- Living Area
- 3,749
- Sq Ft Total
- 3749
- County
- McDowell
- Subdivision
- Forest Lake
- Special Conditions
- None
- Waterfront
- Yes
- Waterfront Features
- Boat House, Boat Slip (Deed), Dock
Property Description
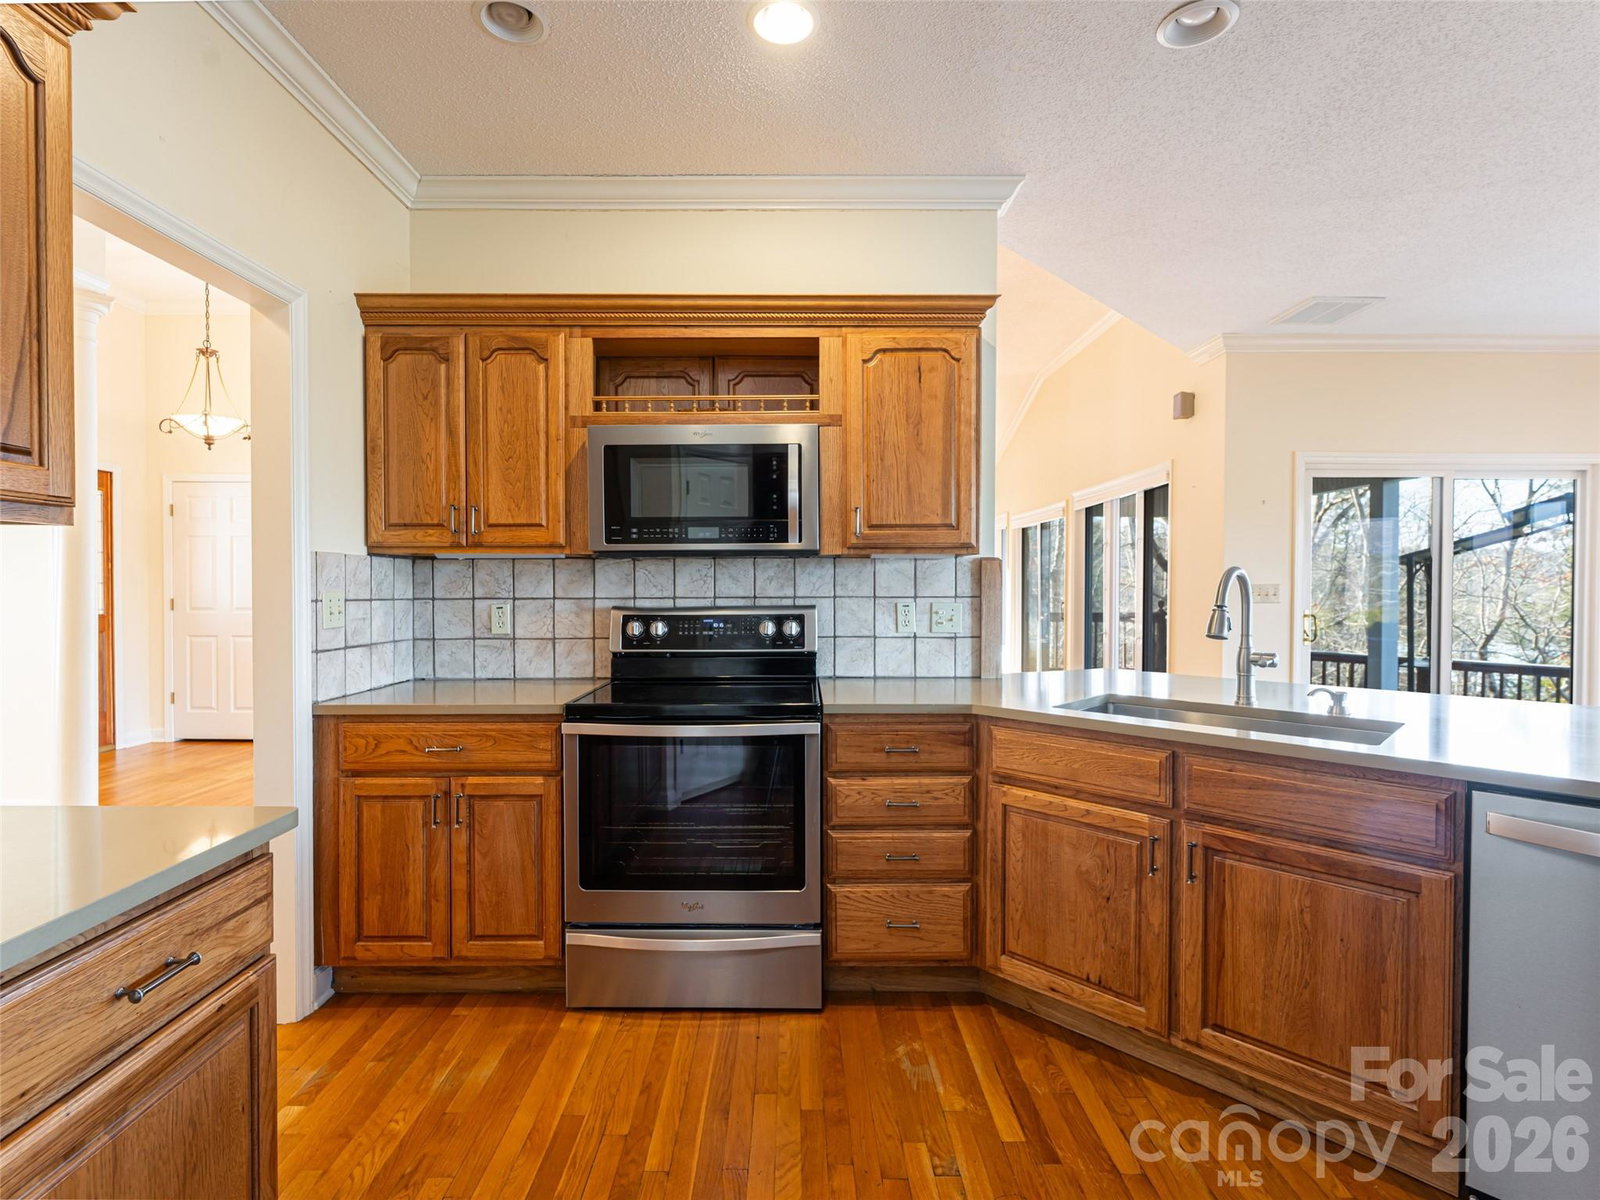
Exquisitely sited with breathtaking views of Lake James and layers of surrounding mountains. This beautifully maintained home offers generous living spaces and a large deck--all with lake/mountain views! Soaring great room which connects to porch, sunroom & deck to enjoy glorious sunsets! Generous kitchen/breakfast room also located on view side. Large primary bedroom and bath on main level, along w/a home office and laundry. 3 other bedrooms and a bonus room (think Man Cave!) on the lower level. 3 bedroom septic, but home offers plenty of sleeping spaces! Beyond this private home, you will also find a boat dock with a boat slip, a large upper deck for sunning (and jumping off!) --with a gazebo just off the boat dock, with a paved trail from the house down to the gazebo for an ATV (think lunches by the lake!) Roof replaced in 2025, & main level HVAC replaced in 2019. All of this sited SO privately as owners purchased 2 additional lots (2 and 3) to protect privacy inside the long, private entrance down to the house on the water. Extra lots could also support a family compound situation! A dream come true!
Additional Information
- Hoa Fee
- $275
- Hoa Fee Paid
- Annually
- Fireplace
- Yes
- Interior Features
- Attic Other, Breakfast Bar, Kitchen Island, Open Floorplan, Pantry, Walk-In Closet(s)
- Floor Coverings
- Carpet, Tile, Wood
- Equipment
- Dishwasher, Disposal, Dryer, Electric Range, Microwave, Refrigerator, Washer
- Foundation
- Basement
- Main Level Rooms
- Living Room, Dining Room, Kitchen, Office, Primary Bedroom
- Laundry Location
- In Hall, Laundry Closet, Main Level, Sink
- Heating
- Forced Air, Heat Pump, Propane, Zoned
- Water
- Well
- Sewer
- Private Sewer
- Exterior Features
- Storage
- Exterior Construction
- Brick Full, Cedar Shake
- Roof
- Architectural Shingle
- Parking
- Driveway, Attached Garage, Garage Faces Side, Parking Space(s)
- Driveway
- Concrete, Paved
- Lot Description
- Rolling Slope, Wooded, Views, Waterfront
- Elementary School
- Nebo
- Middle School
- East McDowell
- High School
- McDowell
- Total Property HLA
- 3749
- Master on Main Level
- Yes
Mortgage Calculator
“ Based on information submitted to the MLS GRID as of . All data is obtained from various sources and may not have been verified by broker or MLS GRID. Supplied Open House Information is subject to change without notice. All information should be independently reviewed and verified for accuracy. Some IDX listings have been excluded from this website. Properties may or may not be listed by the office/agent presenting the information © 2026 Canopy MLS as distributed by MLS GRID”

Last Updated: