4526 Bright Road, Charlotte, NC 28214
- $421,500
- 3
- BD
- 2
- BA
- 1,659
- SqFt






Listing courtesy of Coldwell Banker Realty. lzdyb@cbcarolinas.com
Sold listing courtesy of United Real Estate-Queen City
- Sold Price
- $421,500
- List Price
- $425,000
- MLS#
- 4338771
- Status
- CLOSED
- Days on Market
- 165
- Property Type
- Residential
- Architectural Style
- Arts and Crafts
- Year Built
- 2021
- Closing Date
- Jul 27, 2026
- Bedrooms
- 3
- Bathrooms
- 2
- Full Baths
- 2
- Lot Size
- 10,018
- Lot Size Area
- 0.23
- Living Area
- 1,659
- Sq Ft Total
- 1659
- County
- Mecklenburg
- Subdivision
- Solena at The Vineyards
- Special Conditions
- None
Property Description
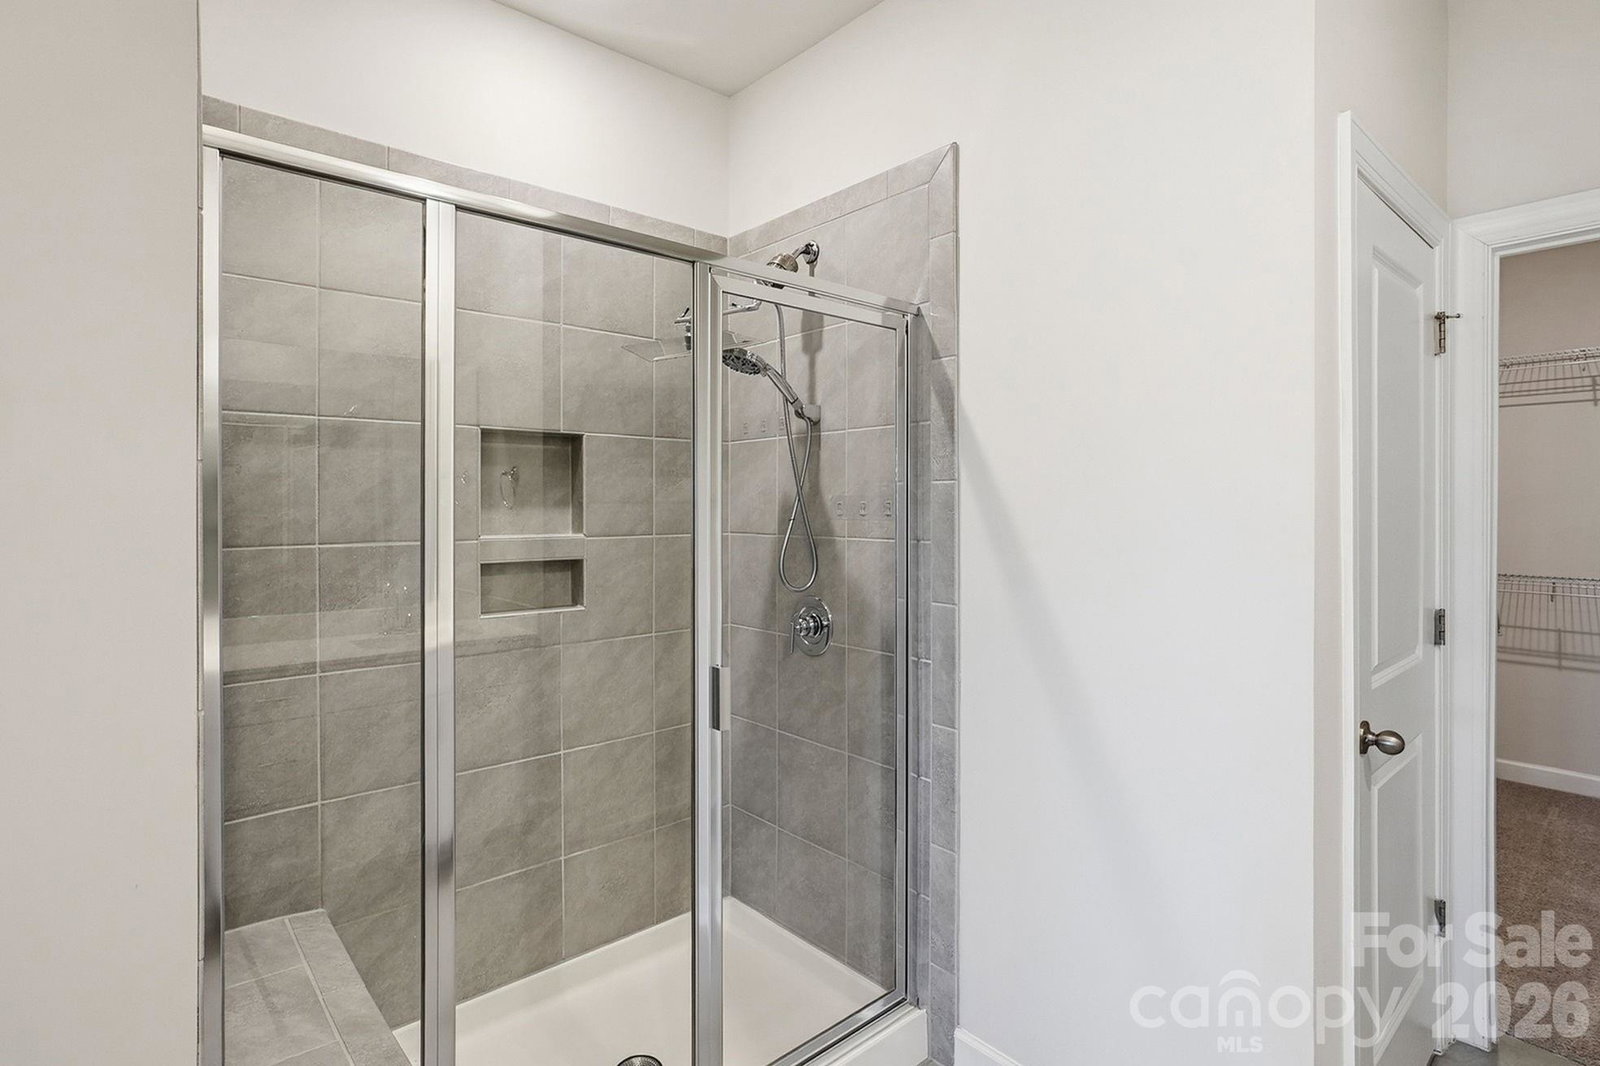
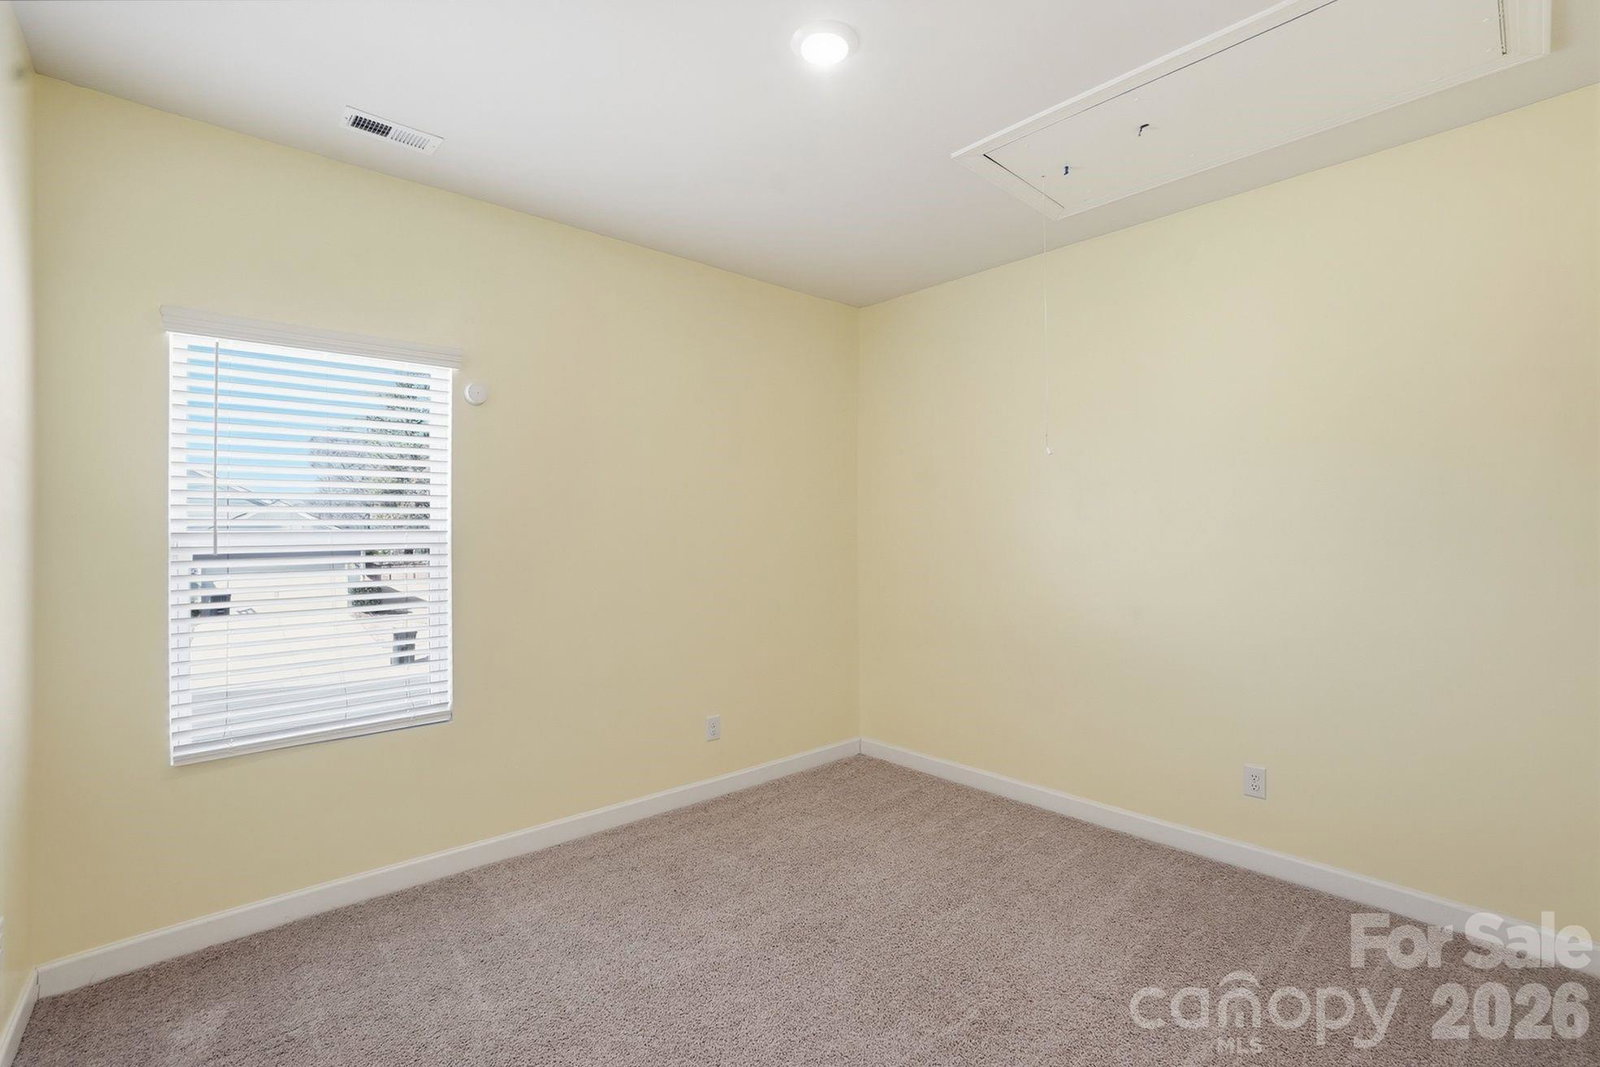
MOTIVATED SELLER...Stunning newer Craftsman-style residence offering refined one-level living with over 1,650 square feet of beautifully designed space. This 3-bedroom, 2-bath home showcases an oversized great room filled with abundant natural light, creating an inviting yet sophisticated atmosphere. The gourmet kitchen anchors the home and opens seamlessly to a spacious dining area—perfect for both elegant entertaining and everyday comfort. Retreat to the serene primary suite, while two additional bedrooms provide flexibility for guests or a home office. Enjoy the convenience of a 2-car attached garage and unwind on the covered outdoor porch overlooking a fully fenced yard. A rare blend of craftsmanship, comfort, and upscale living.
Additional Information
- Hoa Fee
- $112
- Hoa Fee Paid
- Monthly
- Community Features
- Outdoor Pool, Tennis Court(s), Walking Trails
- Interior Features
- Breakfast Bar, Entrance Foyer, Kitchen Island, Open Floorplan, Pantry, Walk-In Closet(s)
- Equipment
- Dishwasher, Disposal, Gas Range, Microwave, Oven, Plumbed For Ice Maker, Self Cleaning Oven
- Foundation
- Slab
- Main Level Rooms
- Primary Bedroom, Kitchen, Great Room, Bedroom(s), Bedroom(s), Bathroom-Full, Bathroom-Full, Dining Area, Laundry
- Laundry Location
- Electric Dryer Hookup, Laundry Room, Main Level
- Heating
- Forced Air, Natural Gas
- Water
- City
- Sewer
- Public Sewer
- Exterior Features
- Lawn Maintenance
- Exterior Construction
- Hardboard Siding
- Roof
- Composition
- Parking
- Attached Garage
- Driveway
- Concrete
- Lot Description
- Corner Lot, Level
- Elementary School
- Unspecified
- Middle School
- Unspecified
- High School
- Unspecified
- Builder Name
- Meritage Homes
- Total Property HLA
- 1659
- Master on Main Level
- Yes
Mortgage Calculator
“ Based on information submitted to the MLS GRID as of . All data is obtained from various sources and may not have been verified by broker or MLS GRID. Supplied Open House Information is subject to change without notice. All information should be independently reviewed and verified for accuracy. Some IDX listings have been excluded from this website. Properties may or may not be listed by the office/agent presenting the information © 2026 Canopy MLS as distributed by MLS GRID”

Last Updated: