6727 Jesse Rushing Road Unit #1, Marshville, NC 28103
- $402,999
- 4
- BD
- 3
- BA
- 1,746
- SqFt




Listing courtesy of ProStead Realty. Emilyprice1130@gmail.com
Sold listing courtesy of EXP Realty LLC Rock Hill
- Sold Price
- $402,999
- List Price
- $399,900
- MLS#
- 4338731
- Status
- CLOSED
- Days on Market
- 50
- Property Type
- Residential
- Architectural Style
- Transitional
- Year Built
- 2026
- Closing Date
- Mar 12, 2026
- Bedrooms
- 4
- Bathrooms
- 3
- Full Baths
- 2
- Half Baths
- 1
- Lot Size
- 59,895
- Lot Size Area
- 1.375
- Living Area
- 1,746
- Sq Ft Total
- 1746
- County
- Union
- Subdivision
- The Woods
- Special Conditions
- None
Property Description
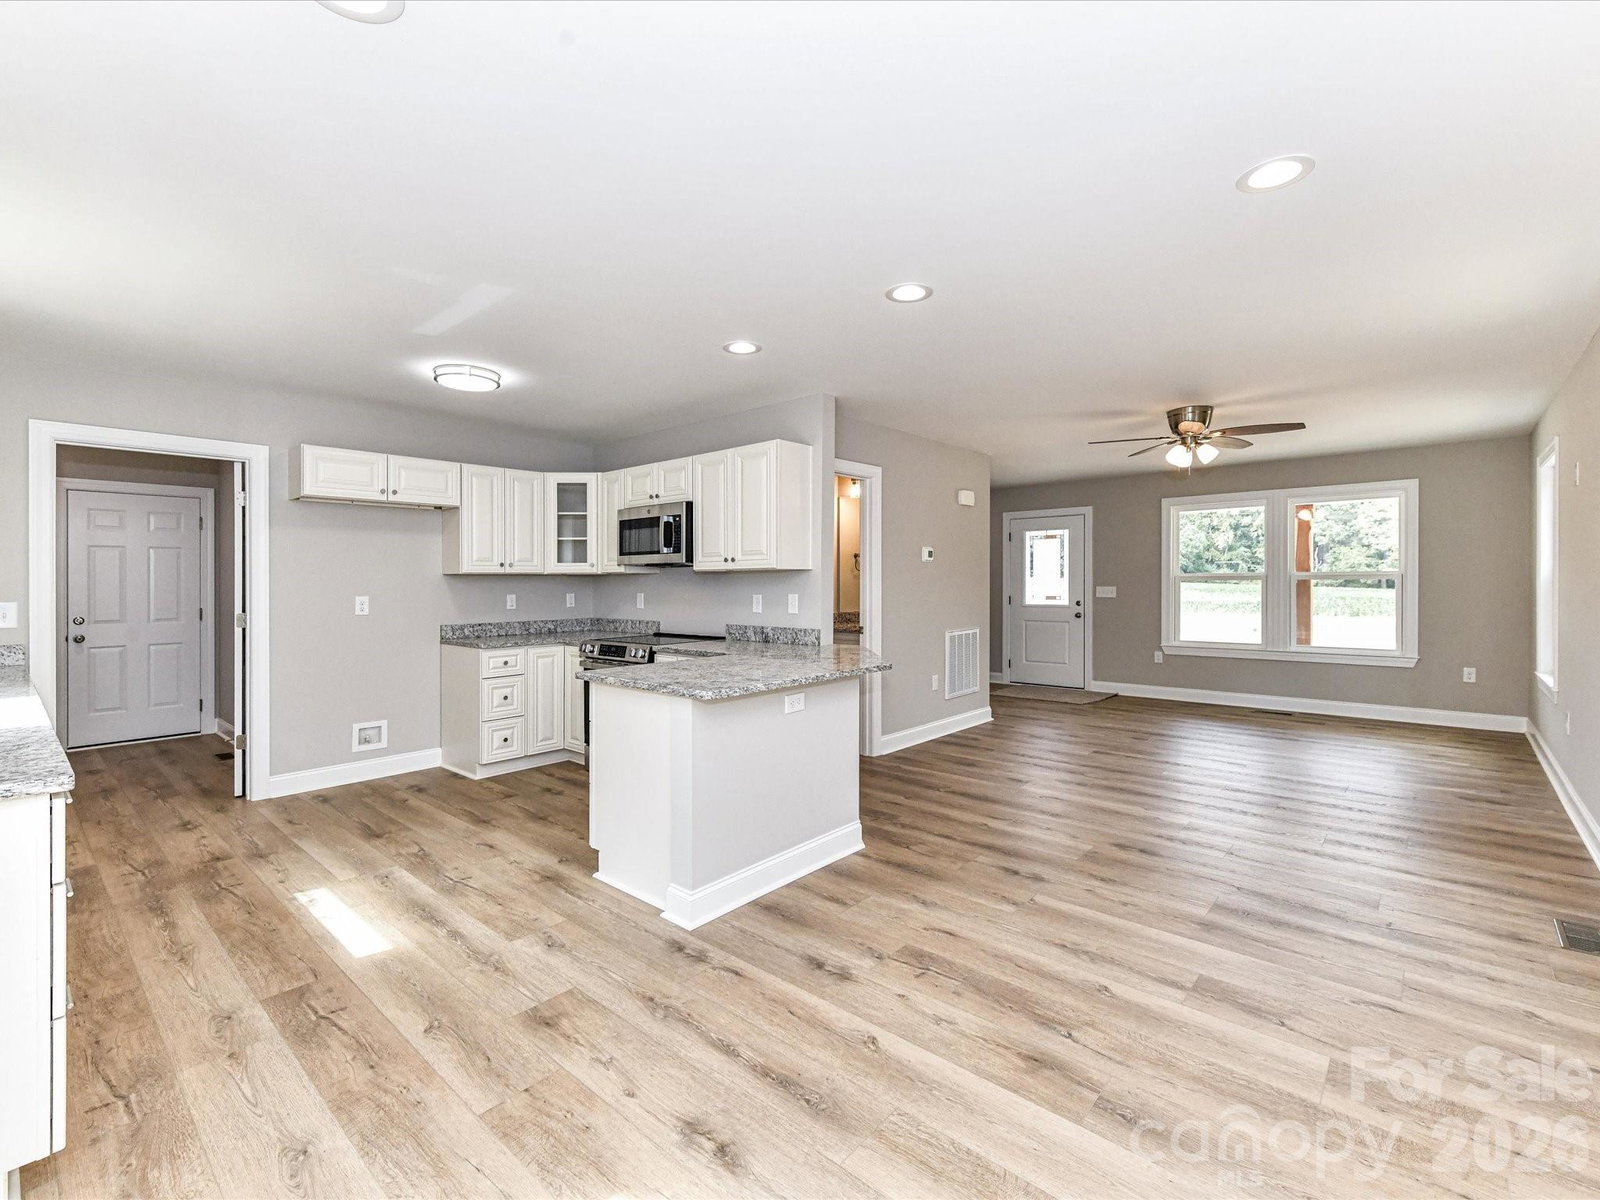
Looking for a brand new home with NO HOA?? This is it! Custom quality built new construction on 1.3 acres private wooded lot! No detail left undone with this meticulous custom builder. Beautiful cedar posts surround covered front porch and black hand rail. Luxury vinyl plank throughout downstairs of home. Open floor plan. Large kitchen with Custom cabinets, stainless appliances and quartz countertops. Large laundry room with custom cabinet pantry area. Huge Primary suite with large walkin closet. Primary bathroom includes dual vanity sinks, tub and separate shower. 3 additional bedrooms upstairs and full bathroom. Builder went the extra mile with encapsulation and humidifier in crawl space for a true clean air home! Large 2 car garage with insulated door with windows for natural light. Large deck out back for all your evening cookouts. Vinyl siding and brick exterior. You will not be disappointed in this home, pristine and ready for you! This home is finishing up construction and will be complete within 30 days if not before. ** Most Pictures are from a previously built home by builder, same plan and finishes. Wooded lot construction photos are of the actual home.
Additional Information
- Interior Features
- Attic Stairs Pulldown, Breakfast Bar, Garden Tub, Pantry, Walk-In Closet(s)
- Floor Coverings
- Carpet, Vinyl
- Equipment
- Dishwasher, Electric Cooktop, Electric Oven, Electric Water Heater, Microwave
- Foundation
- Crawl Space
- Main Level Rooms
- Bathroom-Half, Kitchen, Dining Area, Great Room, Laundry, Utility Room
- Laundry Location
- Utility Room
- Heating
- Heat Pump
- Water
- Well
- Sewer
- Septic Installed
- Exterior Construction
- Brick Partial, Vinyl
- Roof
- Architectural Shingle
- Parking
- Driveway, Attached Garage
- Driveway
- Gravel, Paved
- Lot Description
- Wooded
- Elementary School
- Unspecified
- Middle School
- Unspecified
- High School
- Unspecified
- New Construction
- Yes
- Total Property HLA
- 1746
Mortgage Calculator
“ Based on information submitted to the MLS GRID as of . All data is obtained from various sources and may not have been verified by broker or MLS GRID. Supplied Open House Information is subject to change without notice. All information should be independently reviewed and verified for accuracy. Some IDX listings have been excluded from this website. Properties may or may not be listed by the office/agent presenting the information © 2026 Canopy MLS as distributed by MLS GRID”

Last Updated: