5129 Poplar Knoll Drive, Matthews, NC 28105
- $659,000
- 5
- BD
- 4
- BA
- 3,395
- SqFt




Listing courtesy of Better Homes and Garden Real Estate Paracle. Tony@Tonykarakrealty.com
Sold listing courtesy of KB Fisher & Co
- Sold Price
- $659,000
- List Price
- $659,000
- MLS#
- 4338689
- Status
- CLOSED
- Days on Market
- 55
- Property Type
- Residential
- Year Built
- 2014
- Closing Date
- Apr 02, 2026
- Bedrooms
- 5
- Bathrooms
- 4
- Full Baths
- 4
- Lot Size
- 9,888
- Lot Size Area
- 0.227
- Living Area
- 3,395
- Sq Ft Total
- 3395
- County
- Mecklenburg
- Subdivision
- Poplar Forest
- Special Conditions
- None
Property Description
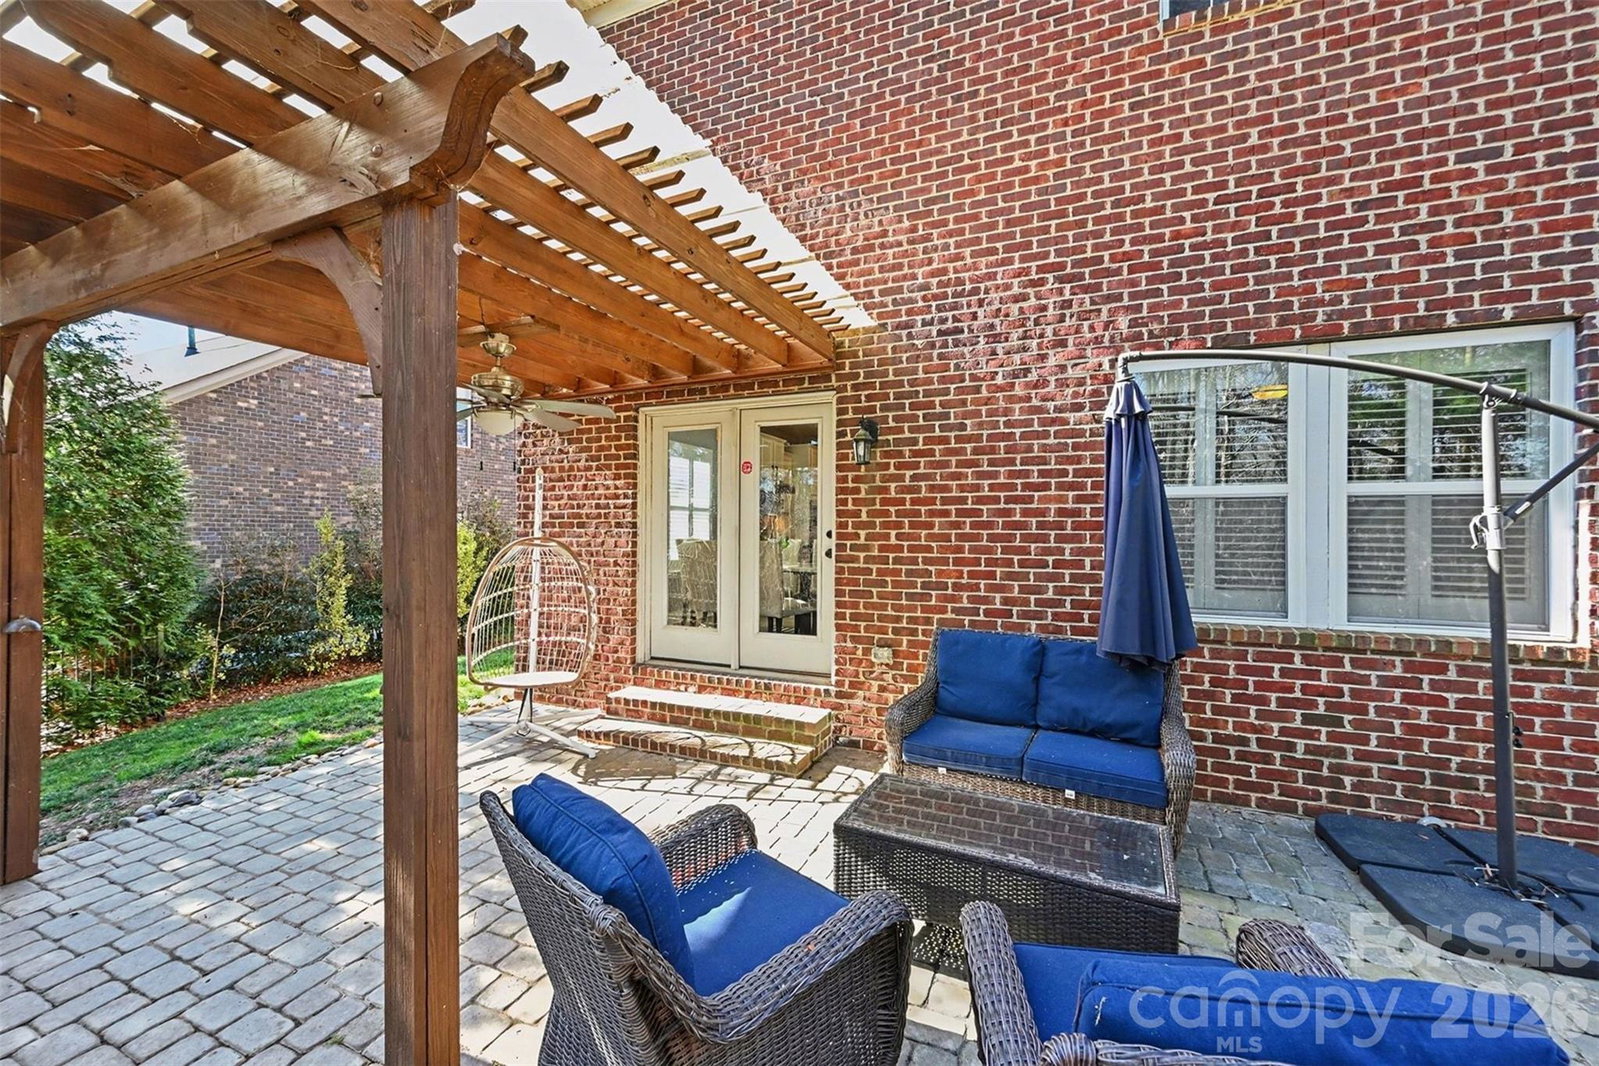
Welcome home to this timeless all-brick retreat nestled minutes from Squirrel Lake Park, abundant shopping and dining, and the charm of Downtown Matthews. Recently ***appraised at $680,000***, offering exceptional value. Upgraded features include hardwood floors, tray ceilings, crown molding, and thoughtful details throughout. The open, entertaining layout flows seamlessly into the kitchen, complete with raised counter seating; perfect for bar stools and casual gatherings. The gourmet kitchen showcases granite countertops, stainless steel appliances, a wall oven, and a spacious pantry. A desirable main-level guest suite with a full bath offers flexibility as a home office or private retreat for guests who prefer to avoid stairs. Upstairs, a huge loft provides the ideal space for games, movies, or everyday relaxing. The generously sized primary suite features three windows for abundant natural light and a spa-like bath with custom tile, dual vanities, soaking tub, and a large walk-in closet. Convenient upstairs laundry adds everyday ease. The interior is neutral, fresh, and truly move-in ready. Enjoy a low-maintenance lifestyle. Poplar Forest HOA maintains landscaping, including mowing and shrub care. Spend your free time relaxing on the rear paver patio, surrounded by mature trees for added privacy.
Additional Information
- Hoa Fee
- $150
- Hoa Fee Paid
- Monthly
- Fireplace
- Yes
- Equipment
- Dishwasher, Gas Cooktop, Gas Oven
- Foundation
- Slab
- Main Level Rooms
- Bedroom(s), Bathroom-Full
- Laundry Location
- Electric Dryer Hookup, Washer Hookup
- Heating
- Central
- Water
- City
- Sewer
- Public Sewer
- Exterior Construction
- Brick Full
- Parking
- Attached Garage
- Driveway
- Concrete
- Elementary School
- Matthews
- Middle School
- Crestdale
- High School
- David W Butler
- Total Property HLA
- 3395
Mortgage Calculator
“ Based on information submitted to the MLS GRID as of . All data is obtained from various sources and may not have been verified by broker or MLS GRID. Supplied Open House Information is subject to change without notice. All information should be independently reviewed and verified for accuracy. Some IDX listings have been excluded from this website. Properties may or may not be listed by the office/agent presenting the information © 2026 Canopy MLS as distributed by MLS GRID”

Last Updated: