5005 Rosewater Court, Charlotte, NC 28226
- $875,000
- 4
- BD
- 3
- BA
- 2,334
- SqFt






Listing courtesy of Savvy + Co Real Estate. victor.ahdieh@gmail.com
Sold listing courtesy of Corcoran HM Properties
- Sold Price
- $875,000
- List Price
- $850,000
- MLS#
- 4338676
- Status
- CLOSED
- Days on Market
- 32
- Property Type
- Residential
- Year Built
- 1987
- Closing Date
- Feb 24, 2026
- Bedrooms
- 4
- Bathrooms
- 3
- Full Baths
- 2
- Half Baths
- 1
- Lot Size
- 14,374
- Lot Size Area
- 0.33
- Living Area
- 2,334
- Sq Ft Total
- 2334
- County
- Mecklenburg
- Subdivision
- Old Salem
- Special Conditions
- None
- Dom
- Yes
Property Description
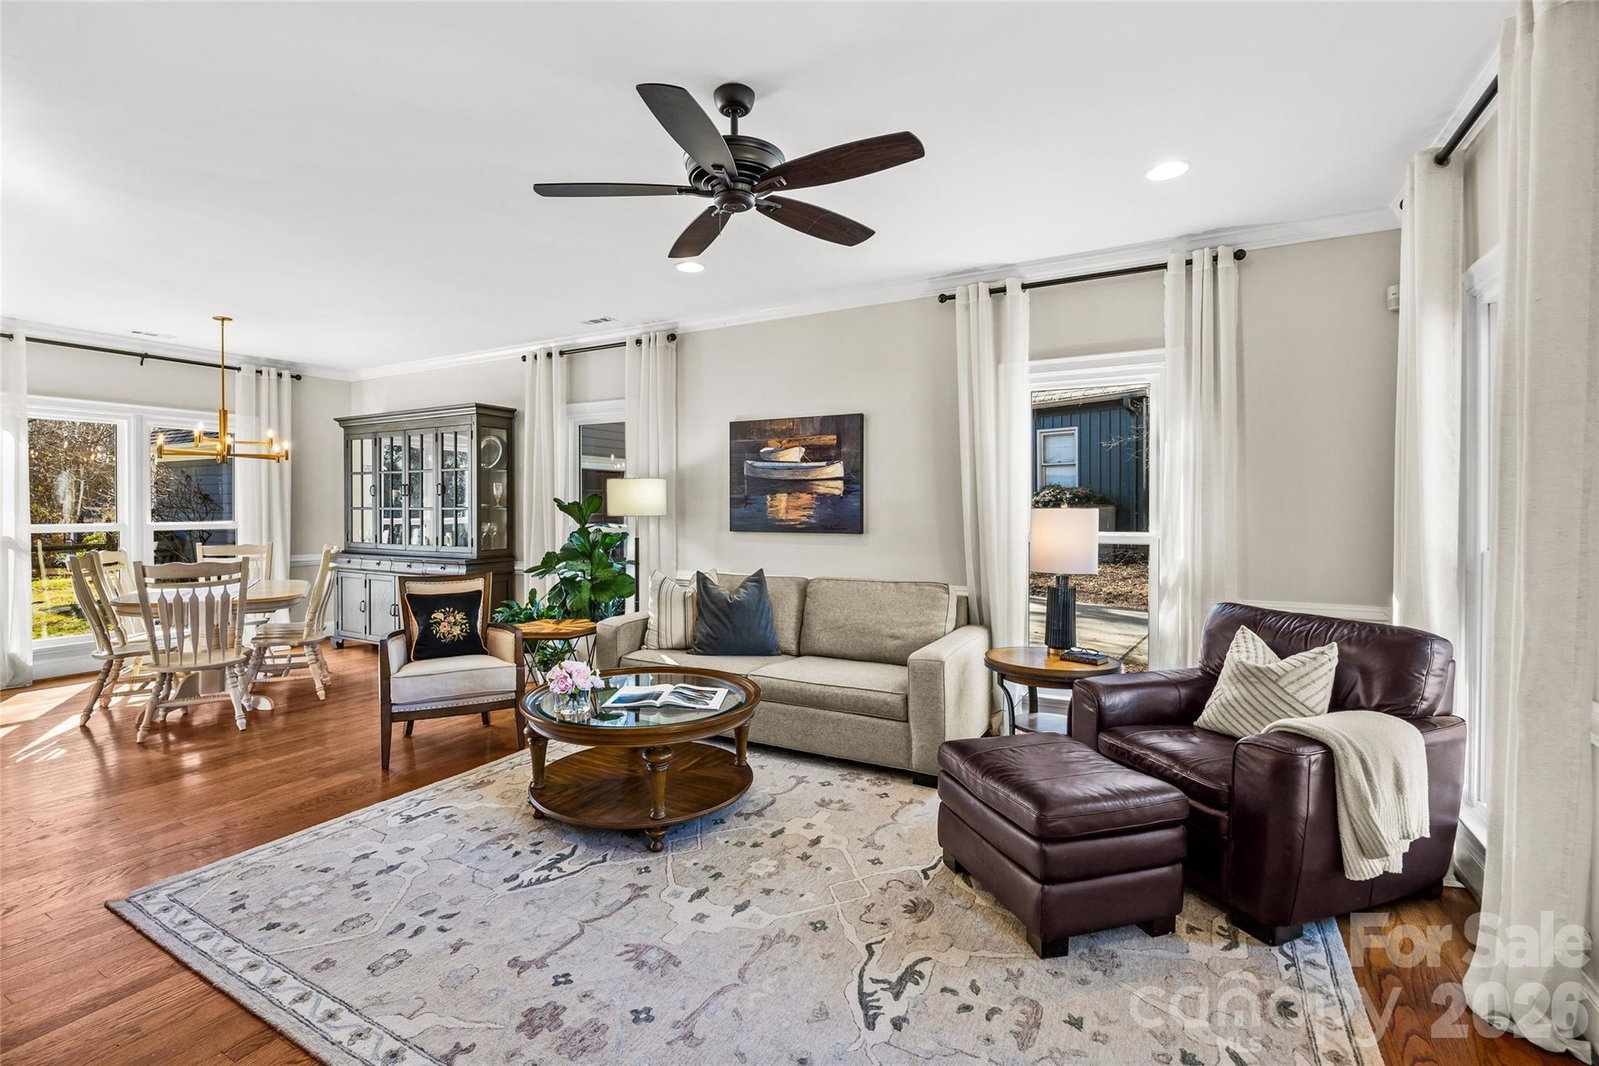
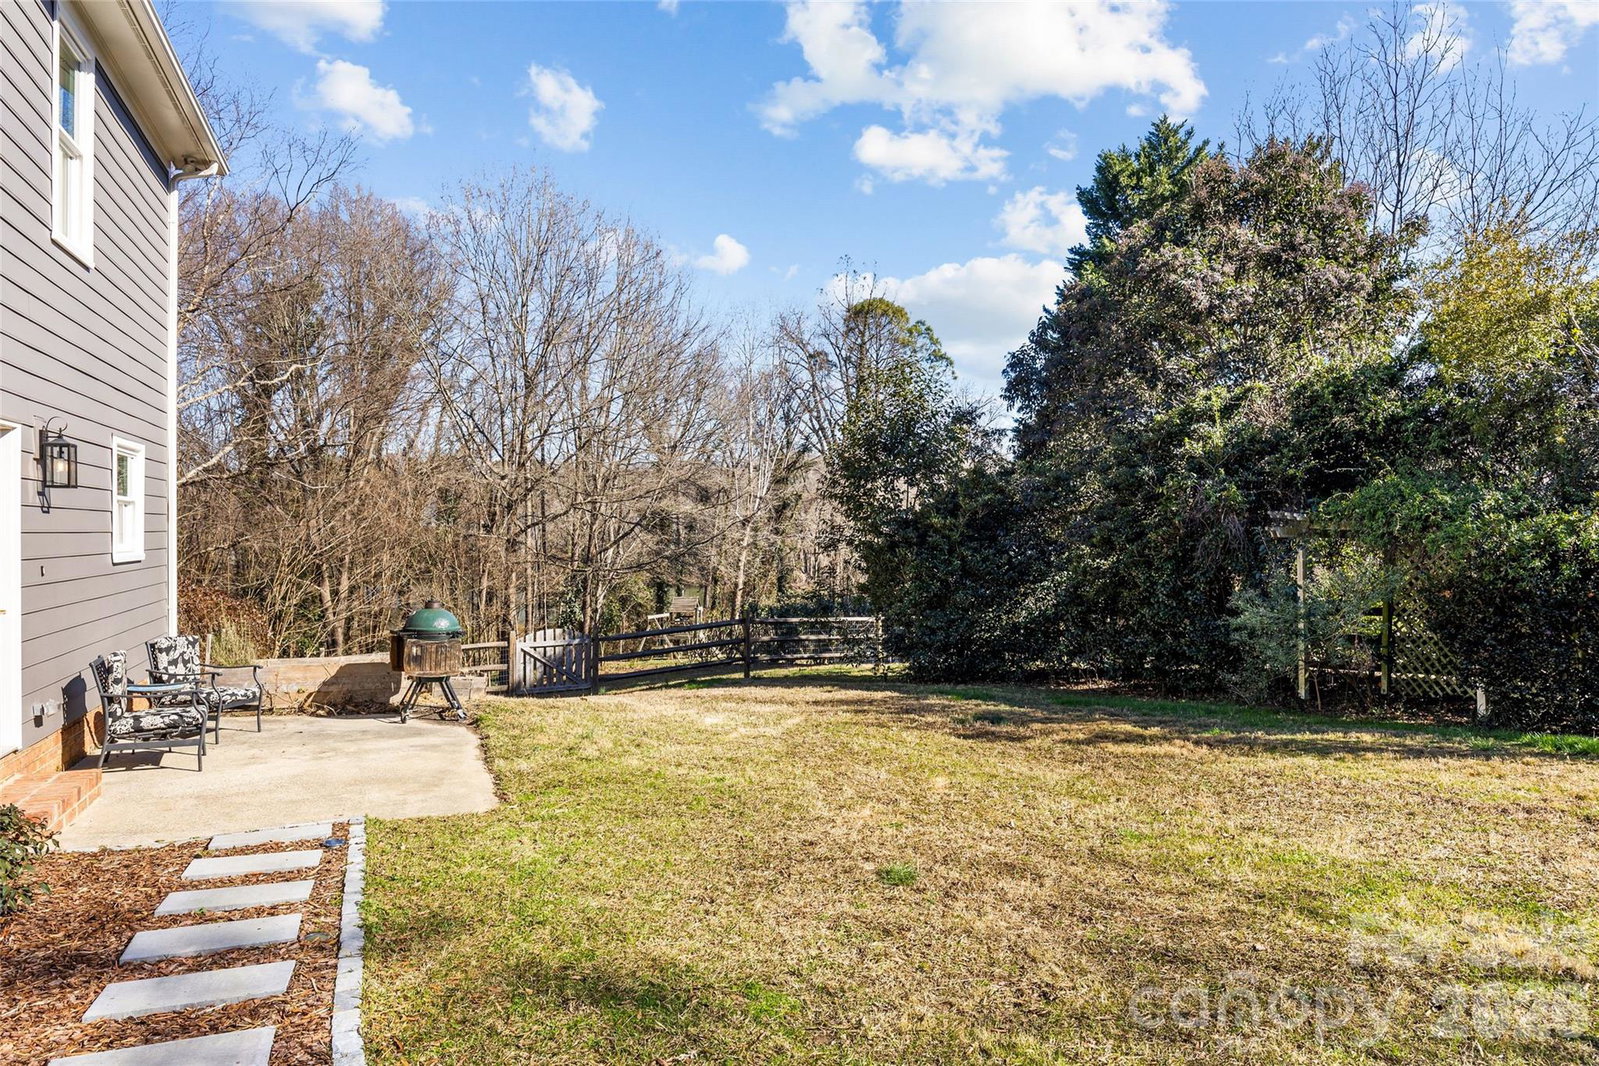
Come home to the ideal cul-de-sac in Old Salem, step inside, and take a deep breath. No detail has been missed in this classically beautiful 4 bedroom, 2 and 1/2 bath residence with over 2,000 square feet of refined living. Thoughtful updates and elegant design features highlight the interior, with wood flooring, abundant natural light, and well-proportioned spaces perfect for entertaining. The recently renovated kitchen is equipped with quartz and granite counters, a generously sized island, custom cabinetry, stunning gas cooktop, and pantry, opening seamlessly into the rest of the home. A gas log fireplace anchors the den, while the upper level hosts a spacious primary suite with walk-in closet and renovated bathrooms with custom tile, plus three additional bedrooms and full guest bath. Outdoor living includes a level, fenced yard and patio ideal for gatherings. A detached 2-car garage provides ample storage, and a functional chicken coop is tucked out of sight. This home truly has it all! Convenient to shopping, dining, and major freeways, this property knocks it out of the park. All new windows, HVAC, and water heater, along with a seasonal water view! Perfect for the discerning buyer, who values quality, craftsmanship, and convenience all in one.
Additional Information
- Fireplace
- Yes
- Interior Features
- Attic Stairs Pulldown, Cable Prewire, Kitchen Island, Pantry, Walk-In Closet(s)
- Floor Coverings
- Carpet, Tile, Wood
- Equipment
- Convection Oven, Dishwasher, Disposal, Electric Oven, Electric Water Heater, Exhaust Hood, Gas Cooktop, Refrigerator
- Foundation
- Slab
- Main Level Rooms
- Kitchen, Dining Room, Laundry, Breakfast, Den, Living Room, Bathroom-Half
- Laundry Location
- Electric Dryer Hookup, Laundry Closet, Main Level
- Heating
- Heat Pump
- Water
- City
- Sewer
- Public Sewer
- Exterior Construction
- Hardboard Siding
- Parking
- Detached Garage
- Driveway
- Concrete, Paved
- Lot Description
- Cul-De-Sac, Level
- Elementary School
- Sharon
- Middle School
- Carmel
- High School
- South Mecklenburg
- Total Property HLA
- 2334
Mortgage Calculator
“ Based on information submitted to the MLS GRID as of . All data is obtained from various sources and may not have been verified by broker or MLS GRID. Supplied Open House Information is subject to change without notice. All information should be independently reviewed and verified for accuracy. Some IDX listings have been excluded from this website. Properties may or may not be listed by the office/agent presenting the information © 2026 Canopy MLS as distributed by MLS GRID”

Last Updated: