800 E 20th Street, Charlotte, NC 28205
- $565,000
- 2
- BD
- 2
- BA
- 1,001
- SqFt




Listing courtesy of Showcase Realty LLC. nancy@showcaserealty.net
Sold listing courtesy of Wilson Edwards LLC
- Sold Price
- $565,000
- List Price
- $550,000
- MLS#
- 4338615
- Status
- CLOSED
- Days on Market
- 32
- Property Type
- Residential
- Architectural Style
- Bungalow
- Year Built
- 1925
- Closing Date
- Apr 14, 2026
- Bedrooms
- 2
- Bathrooms
- 2
- Full Baths
- 2
- Lot Size
- 6,969
- Lot Size Area
- 0.16
- Living Area
- 1,001
- Sq Ft Total
- 1001
- County
- Mecklenburg
- Subdivision
- Belmont
- Special Conditions
- None
Property Description
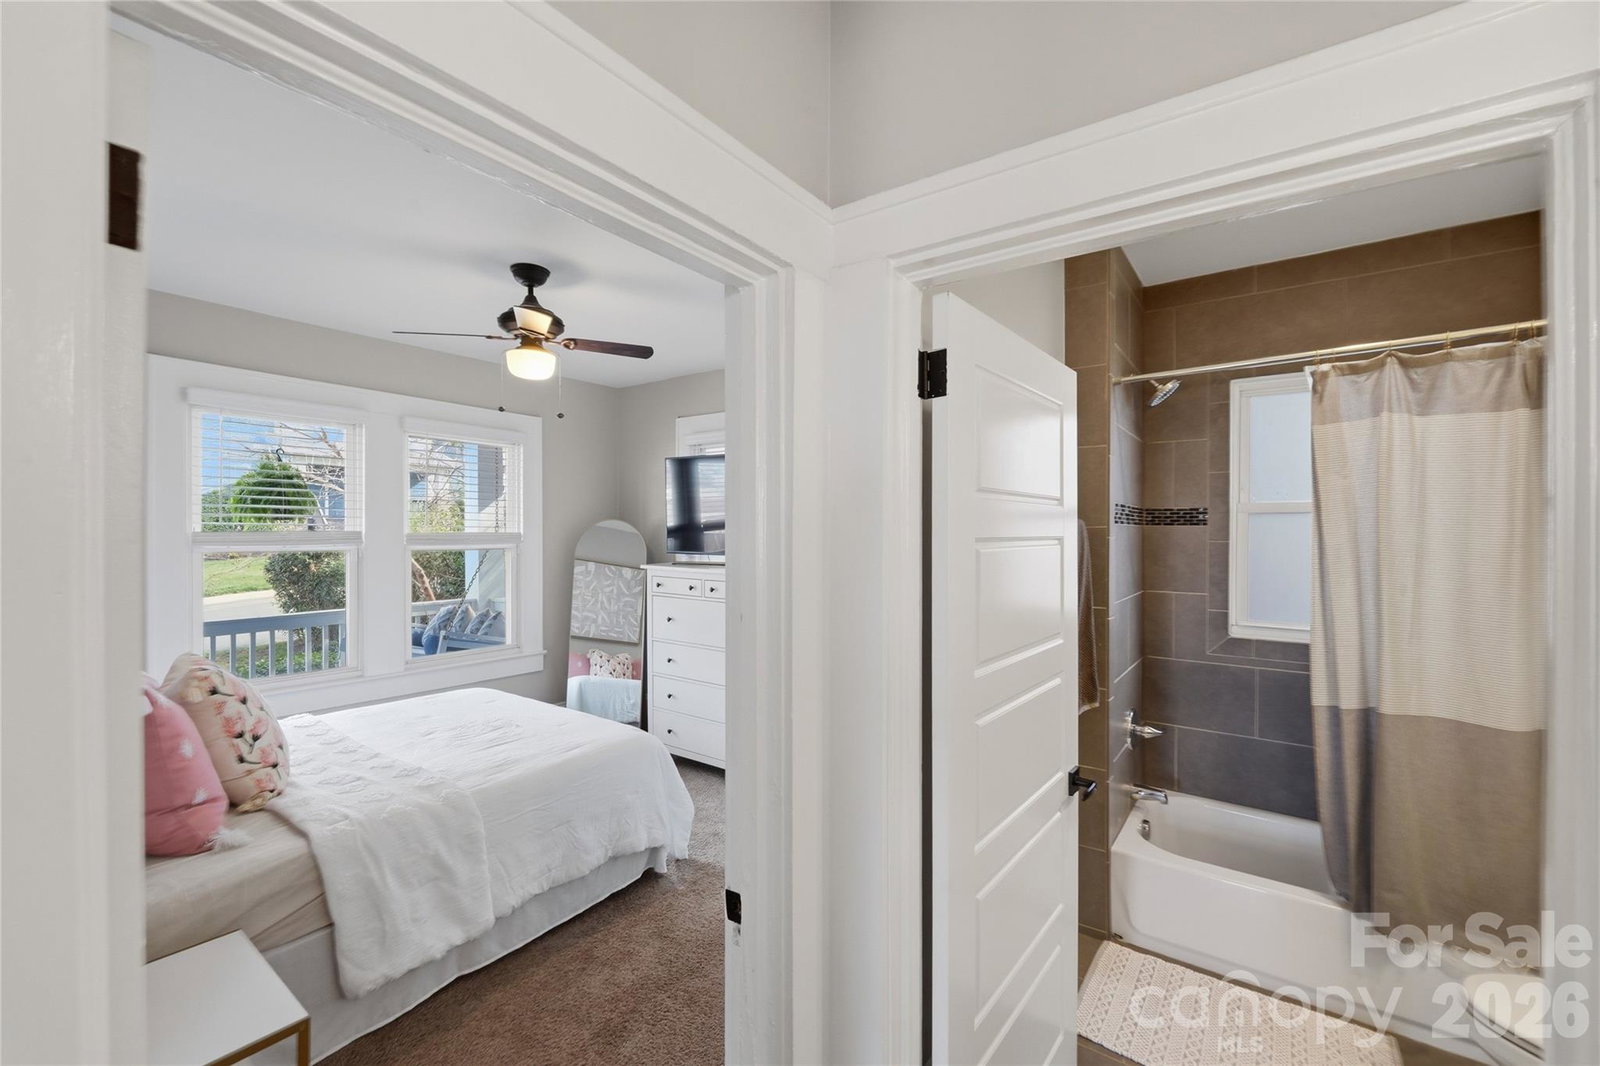
Welcome to this beautifully maintained corner-lot home tucked on a quiet, local-traffic street in Charlotte. This residence offers multiple inviting living spaces, including a spacious living room with a decorative brick wall, a formal dining area, and a rear deck overlooking a private, fenced backyard, perfect for relaxing or entertaining. Start your mornings swinging on the large front porch, complete with a beadboard ceiling and bench swing. The bright, open kitchen features white cabinets, a subway tile backsplash, granite countertops, and stainless steel appliances, including a 2024 Bosch dishwasher and a 2023 disposal. Thoughtful touches like pull-out vented cabinet drawers add both style and function. Hardwood floors run throughout the home, with ceramic tile in baths and laundry, and plush carpet in the front bedroom. The laundry room provides ample storage, while a 6’ privacy fence ensures your backyard is a serene retreat. Additional features include 2” blinds, a keypad Yale front door, and stunning views of Uptown Charlotte. Enjoy the convenience of being walkable to the light rail and participating in community events like chili cookouts, holiday parties, and other neighborhood gatherings. This home combines comfort, style, and a fantastic location—ideal for those seeking the perfect balance of city living and peaceful privacy.
Additional Information
- Interior Features
- Breakfast Bar, Kitchen Island, Open Floorplan
- Floor Coverings
- Carpet, Tile, Wood
- Equipment
- Dishwasher, Disposal, Electric Cooktop, ENERGY STAR Qualified Dishwasher, Microwave, Plumbed For Ice Maker, Refrigerator, Self Cleaning Oven, Tankless Water Heater, Washer/Dryer
- Foundation
- Crawl Space
- Main Level Rooms
- Primary Bedroom, Bedroom(s), Bathroom-Full, Bathroom-Full, Kitchen, Dining Area, Living Room, Laundry
- Laundry Location
- Electric Dryer Hookup, Inside, Laundry Room, Main Level, Washer Hookup
- Heating
- Forced Air
- Water
- City
- Sewer
- Public Sewer
- Exterior Construction
- Vinyl
- Roof
- Architectural Shingle
- Parking
- Attached Carport, Driveway
- Driveway
- Gravel, Paved
- Lot Description
- Corner Lot, Level, Wooded
- Elementary School
- Villa Heights
- Middle School
- Eastway
- High School
- Garinger
- Zoning
- N1-C
- Total Property HLA
- 1001
- Master on Main Level
- Yes
Mortgage Calculator
“ Based on information submitted to the MLS GRID as of . All data is obtained from various sources and may not have been verified by broker or MLS GRID. Supplied Open House Information is subject to change without notice. All information should be independently reviewed and verified for accuracy. Some IDX listings have been excluded from this website. Properties may or may not be listed by the office/agent presenting the information © 2026 Canopy MLS as distributed by MLS GRID”

Last Updated: