4325 Donnell Drive, Gastonia, NC 28056
- $353,500
- 3
- BD
- 3
- BA
- 1,664
- SqFt





Listing courtesy of Howard Hanna Allen Tate Gastonia. john.bolin@howardhannatate.com
Sold listing courtesy of Puma & Associates Realty, Inc.
- Sold Price
- $353,500
- List Price
- $359,900
- MLS#
- 4338611
- Status
- CLOSED
- Days on Market
- 103
- Property Type
- Residential
- Architectural Style
- Traditional
- Year Built
- 2004
- Closing Date
- May 06, 2026
- Bedrooms
- 3
- Bathrooms
- 3
- Full Baths
- 2
- Half Baths
- 1
- Lot Size
- 16,117
- Lot Size Area
- 0.37
- Living Area
- 1,664
- Sq Ft Total
- 1664
- County
- Gaston
- Subdivision
- Huntington Forest
- Special Conditions
- None
Property Description
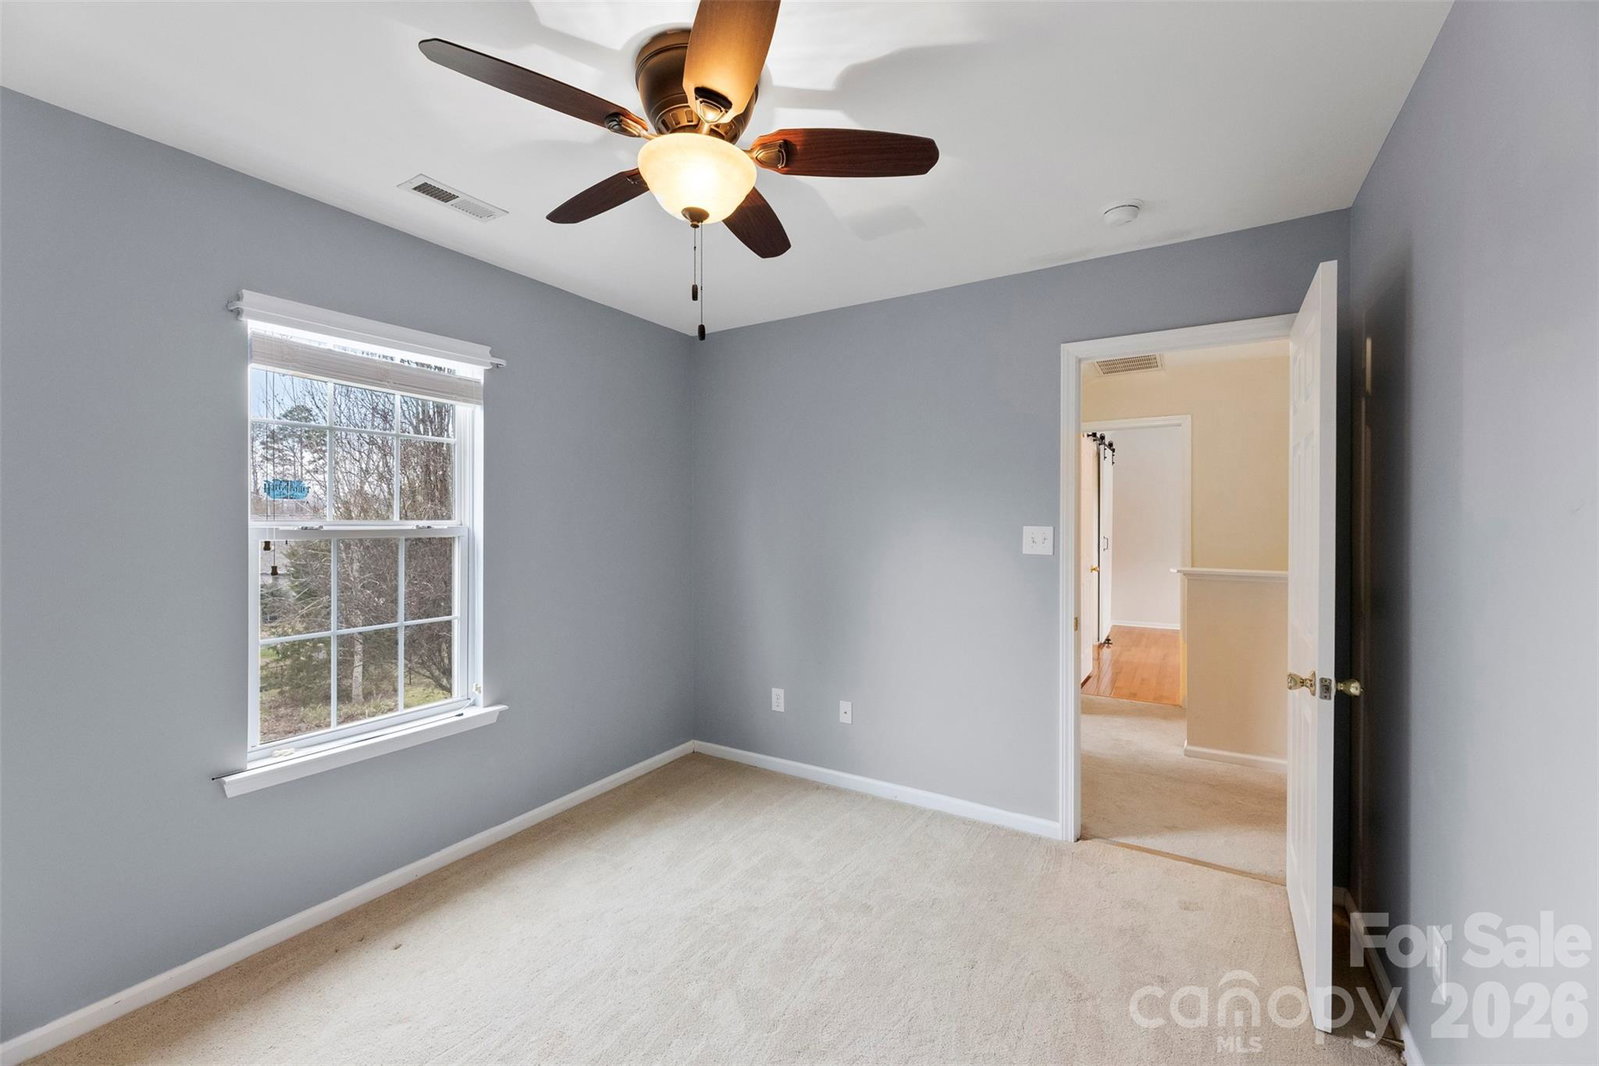
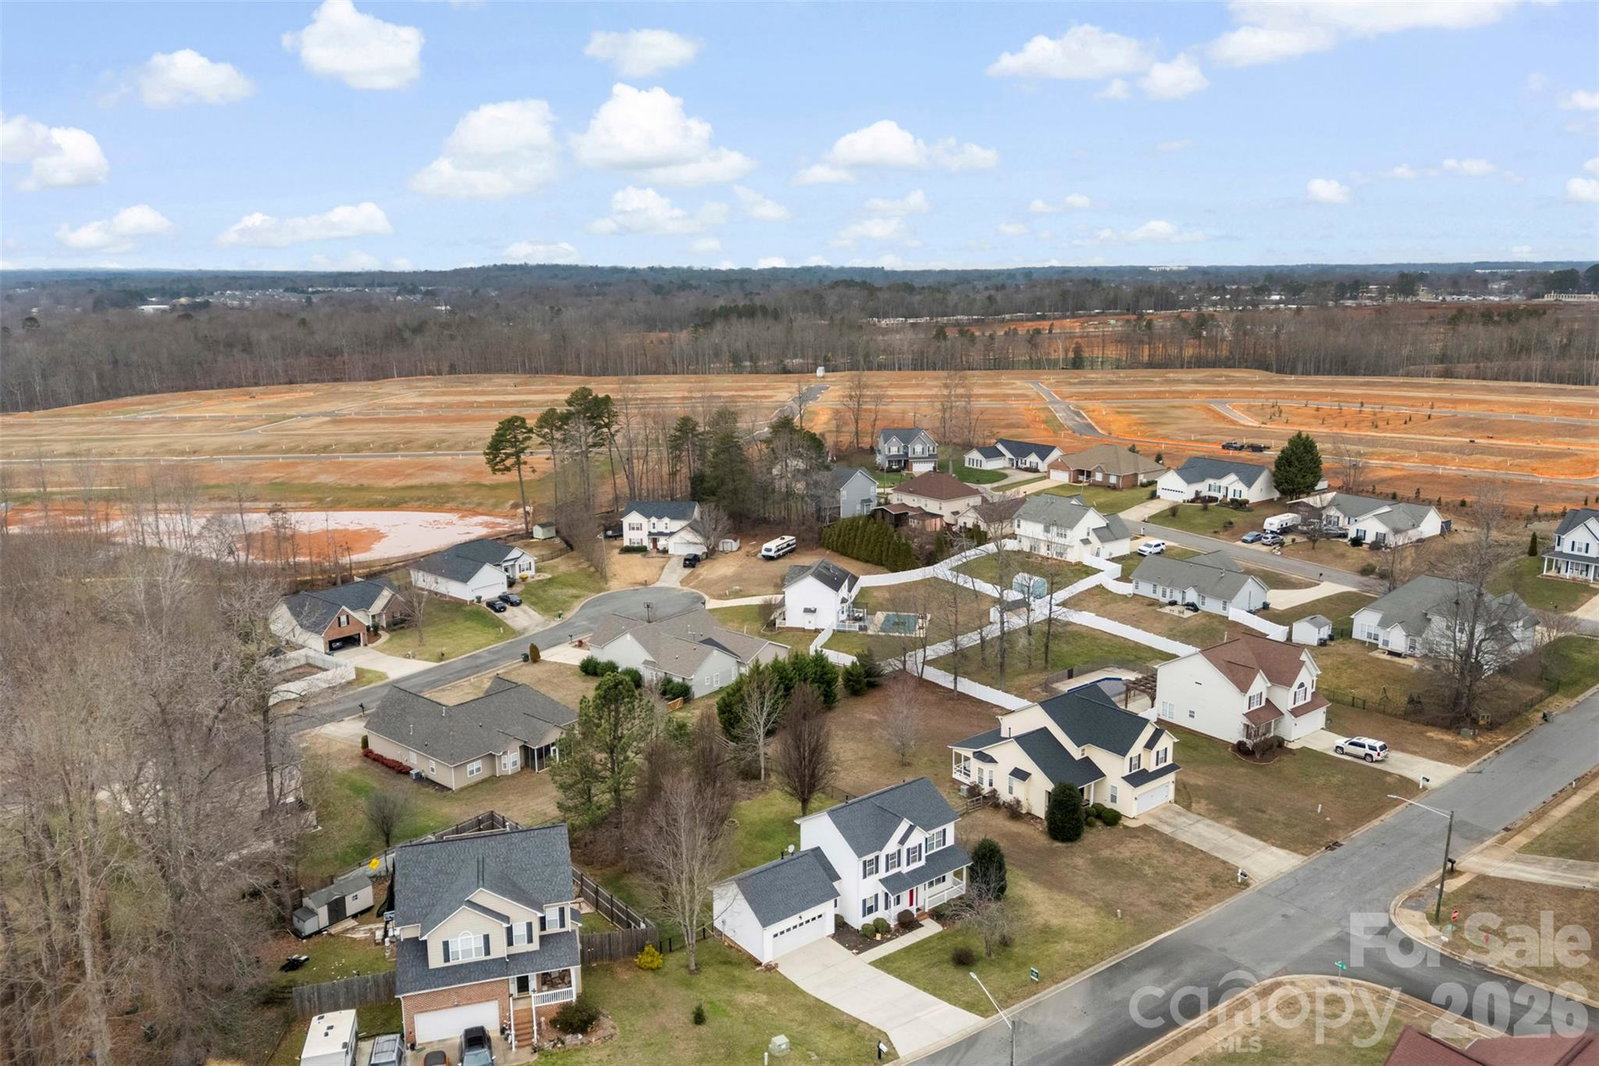
REDUCED! Welcome home to this beautifully maintained two-story gem in the highly sought-after Huntington Forest neighborhood—where pride of ownership shines and big-ticket updates are already done. Enjoy peace of mind with a maintenance-free vinyl exterior, double-pane windows, a 30-year architectural roof (2020), new water heater (2020), complete HVAC replacement (2022), and a new backyard fence (2022). Simply move in and relax—no repair worries here! The thoughtfully designed floor plan features all bedrooms and full baths upstairs, while the main level offers 9-foot ceilings, a spacious family room with cozy gas logs, a convenient half bath for guests, and a full-sized laundry room. Step outside to the rear deck, perfect for entertaining or unwinding after a long day. Comfort, style, and worry-free homeownership—this one truly has it all. Want to be close to everything? This one is so convenient to shopping, grocery, schools, parks, etc
Additional Information
- Fireplace
- Yes
- Interior Features
- Attic Stairs Pulldown, Built-in Features, Entrance Foyer, Garden Tub, Pantry, Walk-In Closet(s)
- Floor Coverings
- Carpet, Hardwood, Slate, Vinyl
- Equipment
- Dishwasher, Electric Oven, Electric Range, Microwave, Refrigerator
- Foundation
- Crawl Space
- Main Level Rooms
- Dining Room, Family Room, Breakfast, Kitchen, Bathroom-Half, Laundry
- Laundry Location
- Laundry Room, Main Level
- Heating
- Central, Natural Gas
- Water
- City
- Sewer
- Public Sewer
- Exterior Construction
- Vinyl
- Roof
- Architectural Shingle
- Parking
- Attached Garage, Garage Faces Front
- Driveway
- Concrete, Paved
- Lot Description
- Level
- Elementary School
- Gardner Park
- Middle School
- Cramerton
- High School
- Forestview
- Total Property HLA
- 1664
Mortgage Calculator
“ Based on information submitted to the MLS GRID as of . All data is obtained from various sources and may not have been verified by broker or MLS GRID. Supplied Open House Information is subject to change without notice. All information should be independently reviewed and verified for accuracy. Some IDX listings have been excluded from this website. Properties may or may not be listed by the office/agent presenting the information © 2026 Canopy MLS as distributed by MLS GRID”

Last Updated: