1845 Fleetwood Drive, Charlotte, NC 28208
- $450,000
- 3
- BD
- 3
- BA
- 1,784
- SqFt






Listing courtesy of Keller Williams Ballantyne Area. breannegelson@kw.com
Sold listing courtesy of Helen Adams Realty
- Sold Price
- $450,000
- List Price
- $475,000
- MLS#
- 4338541
- Status
- CLOSED
- Days on Market
- 182
- Property Type
- Residential
- Year Built
- 2015
- Closing Date
- Jul 23, 2026
- Bedrooms
- 3
- Bathrooms
- 3
- Full Baths
- 2
- Half Baths
- 1
- Lot Size
- 2,613
- Lot Size Area
- 0.06
- Living Area
- 1,784
- Sq Ft Total
- 1784
- County
- Mecklenburg
- Subdivision
- Bryant Park
- Building Name
- Bryant Park
- Special Conditions
- None
Property Description
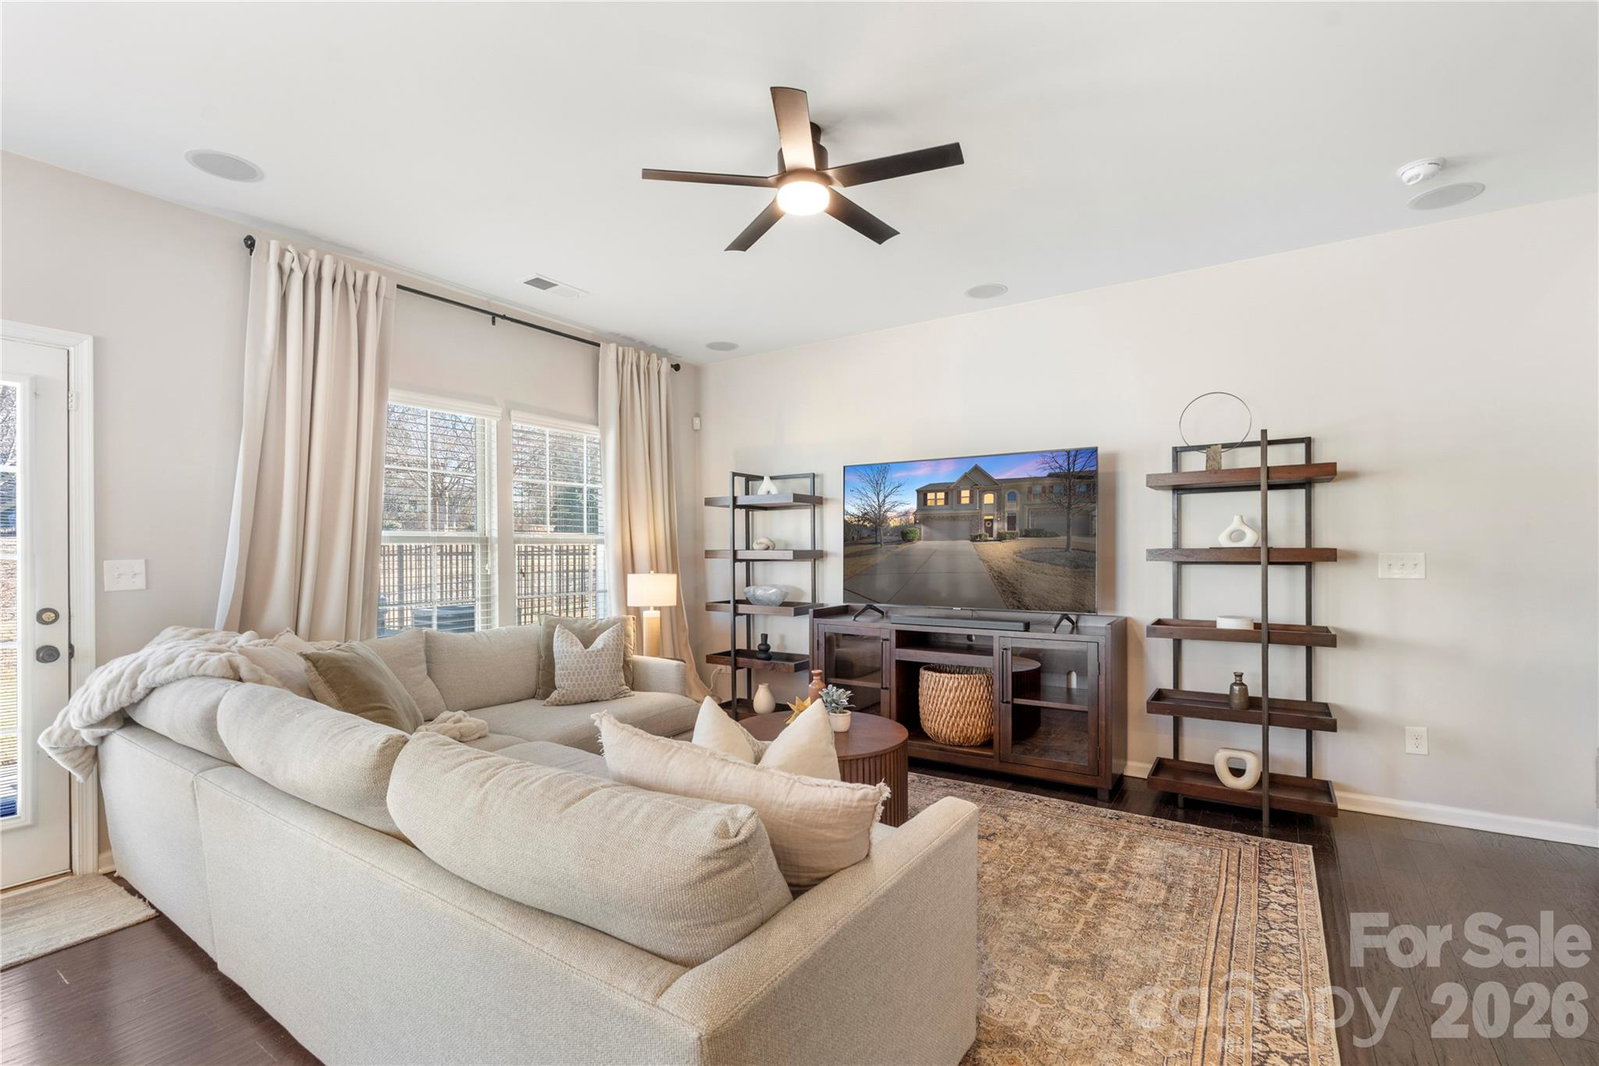
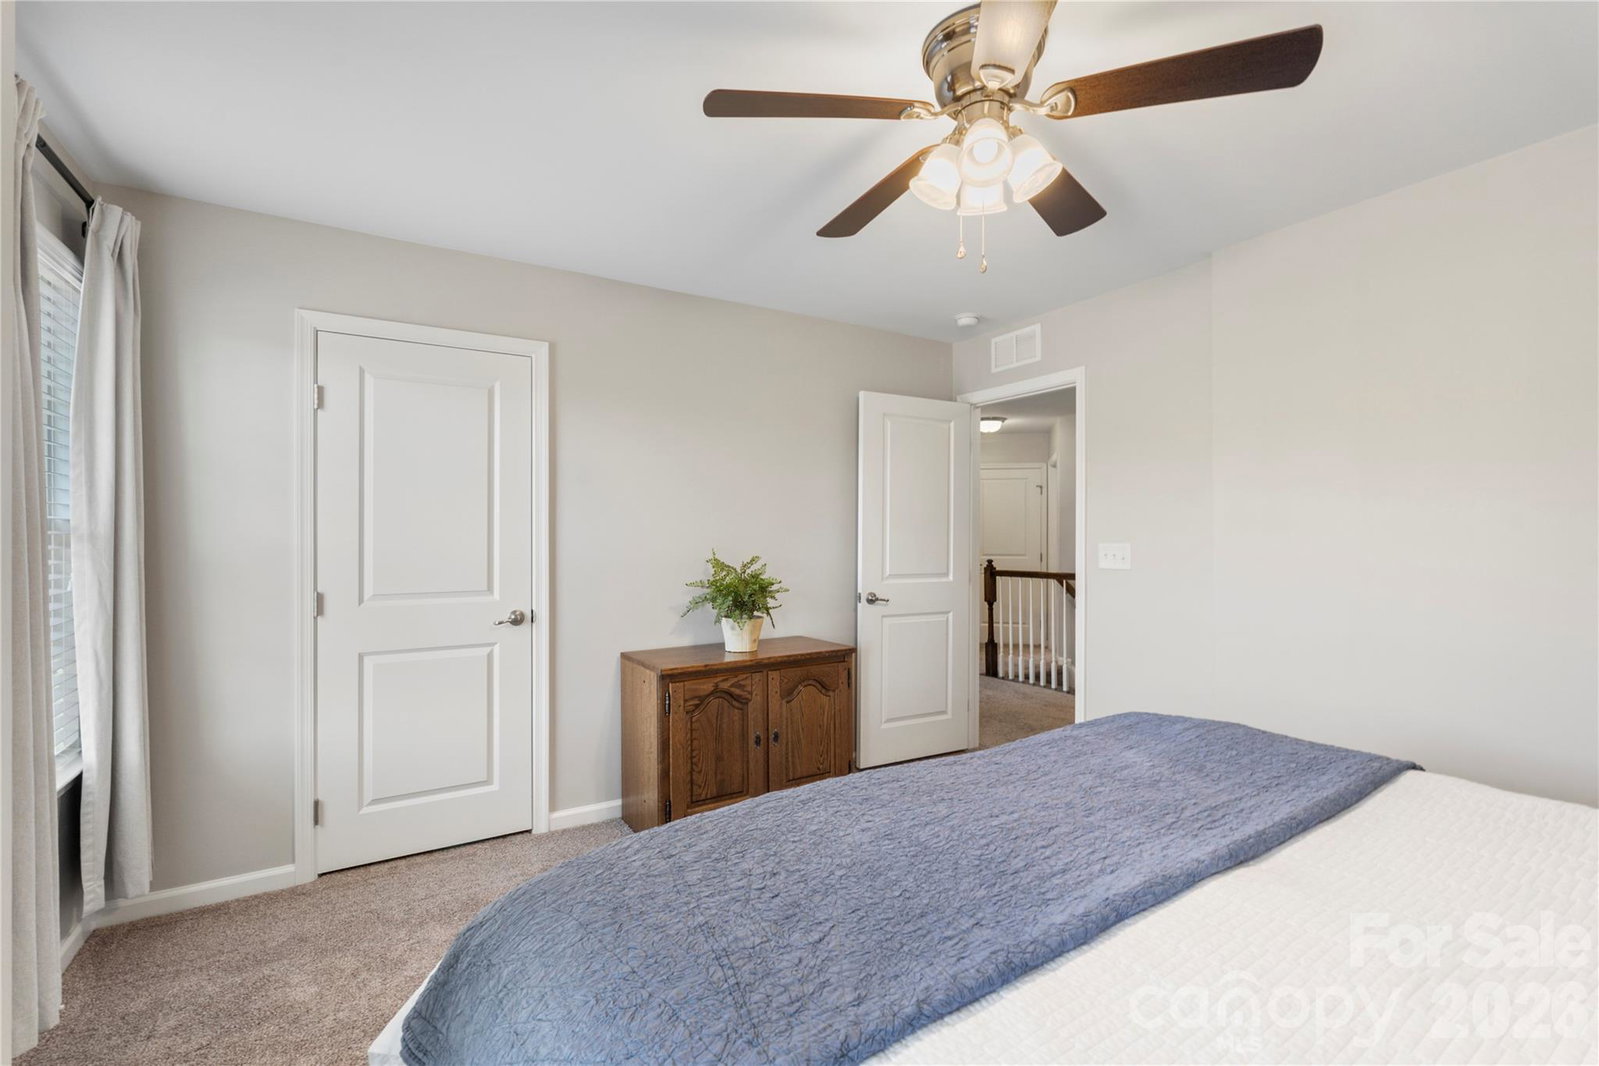
"FAN-tastic" location! Minutes from Bank of America Stadium for Panthers and Charlotte FC games, the Knights, Legion Brewing, Pinky's, Nobel Smoke, Not Just Coffee, and so much more — close enough to catch every game, far enough to skip the traffic. Welcome home to this beautifully maintained end-unit townhome on a desirable corner lot, offering 3 bedrooms, 2.5 bathrooms, and low-maintenance living with the perks of a large private backyard without the headaches. With no homes behind you and a common space featuring a gazebo and fire pit just beyond, the outdoor living here is truly special. The oversized side yard, extended patio, and shaded backyard make entertaining easy and inviting. Inside, the thoughtfully designed open floor plan features engineered wood flooring throughout the main living areas and a bright, spacious living room filled with natural light from ample large windows. The kitchen is equipped with plenty of cabinetry, stainless steel appliances, generous counter space, a dedicated pantry, and a center island with seating, perfect for everyday living and gatherings. The eat-in kitchen flows seamlessly to the outdoor space, making hosting effortless. Storage is never a concern here. The two-car garage features custom shelving that adds functionality not to mention a nicely sized driveway for extra parking. Upstairs, the primary suite includes a private ensuite with dual-sink vanity, separate shower, and soaking tub. Two additional generously sized bedrooms offer flexibility for guests, a home office, or hobbies. Move-in ready, priced well, and packed with unique character! This is a rare opportunity in Charlotte. Ask about how to get 2% in closing costs and schedule your showing today!
Additional Information
- Hoa Fee
- $213
- Hoa Fee Paid
- Monthly
- Community Features
- Picnic Area, Sidewalks, Street Lights
- Interior Features
- Breakfast Bar, Entrance Foyer, Kitchen Island, Pantry, Walk-In Closet(s)
- Floor Coverings
- Laminate
- Equipment
- Convection Oven, Dishwasher, Disposal, Electric Water Heater, Exhaust Fan, Gas Cooktop, Gas Oven, Microwave
- Foundation
- Slab
- Main Level Rooms
- Bathroom-Half, Kitchen, Dining Area, Living Room
- Laundry Location
- Electric Dryer Hookup, Laundry Room, Upper Level, Washer Hookup
- Heating
- Central, Natural Gas
- Water
- City
- Sewer
- Public Sewer
- Exterior Features
- Lawn Maintenance
- Exterior Construction
- Brick Partial, Hardboard Siding
- Parking
- Driveway, Attached Garage, Garage Door Opener, Garage Faces Front
- Driveway
- Concrete, Paved
- Lot Description
- Corner Lot, End Unit
- Elementary School
- Ashley Park
- Middle School
- Ashley Park
- High School
- West Charlotte
- Total Property HLA
- 1784
Mortgage Calculator
“ Based on information submitted to the MLS GRID as of . All data is obtained from various sources and may not have been verified by broker or MLS GRID. Supplied Open House Information is subject to change without notice. All information should be independently reviewed and verified for accuracy. Some IDX listings have been excluded from this website. Properties may or may not be listed by the office/agent presenting the information © 2026 Canopy MLS as distributed by MLS GRID”

Last Updated: