4266 Tournette Drive Unit #63, Fort Mill, SC 29707
- $735,000
- 5
- BD
- 5
- BA
- 3,962
- SqFt






Listing courtesy of Keller Williams Ballantyne Area. listings@hprea.com
Sold listing courtesy of Keller Williams Connected
- Sold Price
- $735,000
- List Price
- $775,000
- MLS#
- 4338531
- Status
- CLOSED
- Days on Market
- 139
- Property Type
- Residential
- Year Built
- 2022
- Closing Date
- Jun 11, 2026
- Bedrooms
- 5
- Bathrooms
- 5
- Full Baths
- 4
- Half Baths
- 1
- Lot Size
- 8,712
- Lot Size Area
- 0.2
- Living Area
- 3,962
- Sq Ft Total
- 3962
- County
- Lancaster
- Subdivision
- Ridgecrest
- Special Conditions
- None
Property Description
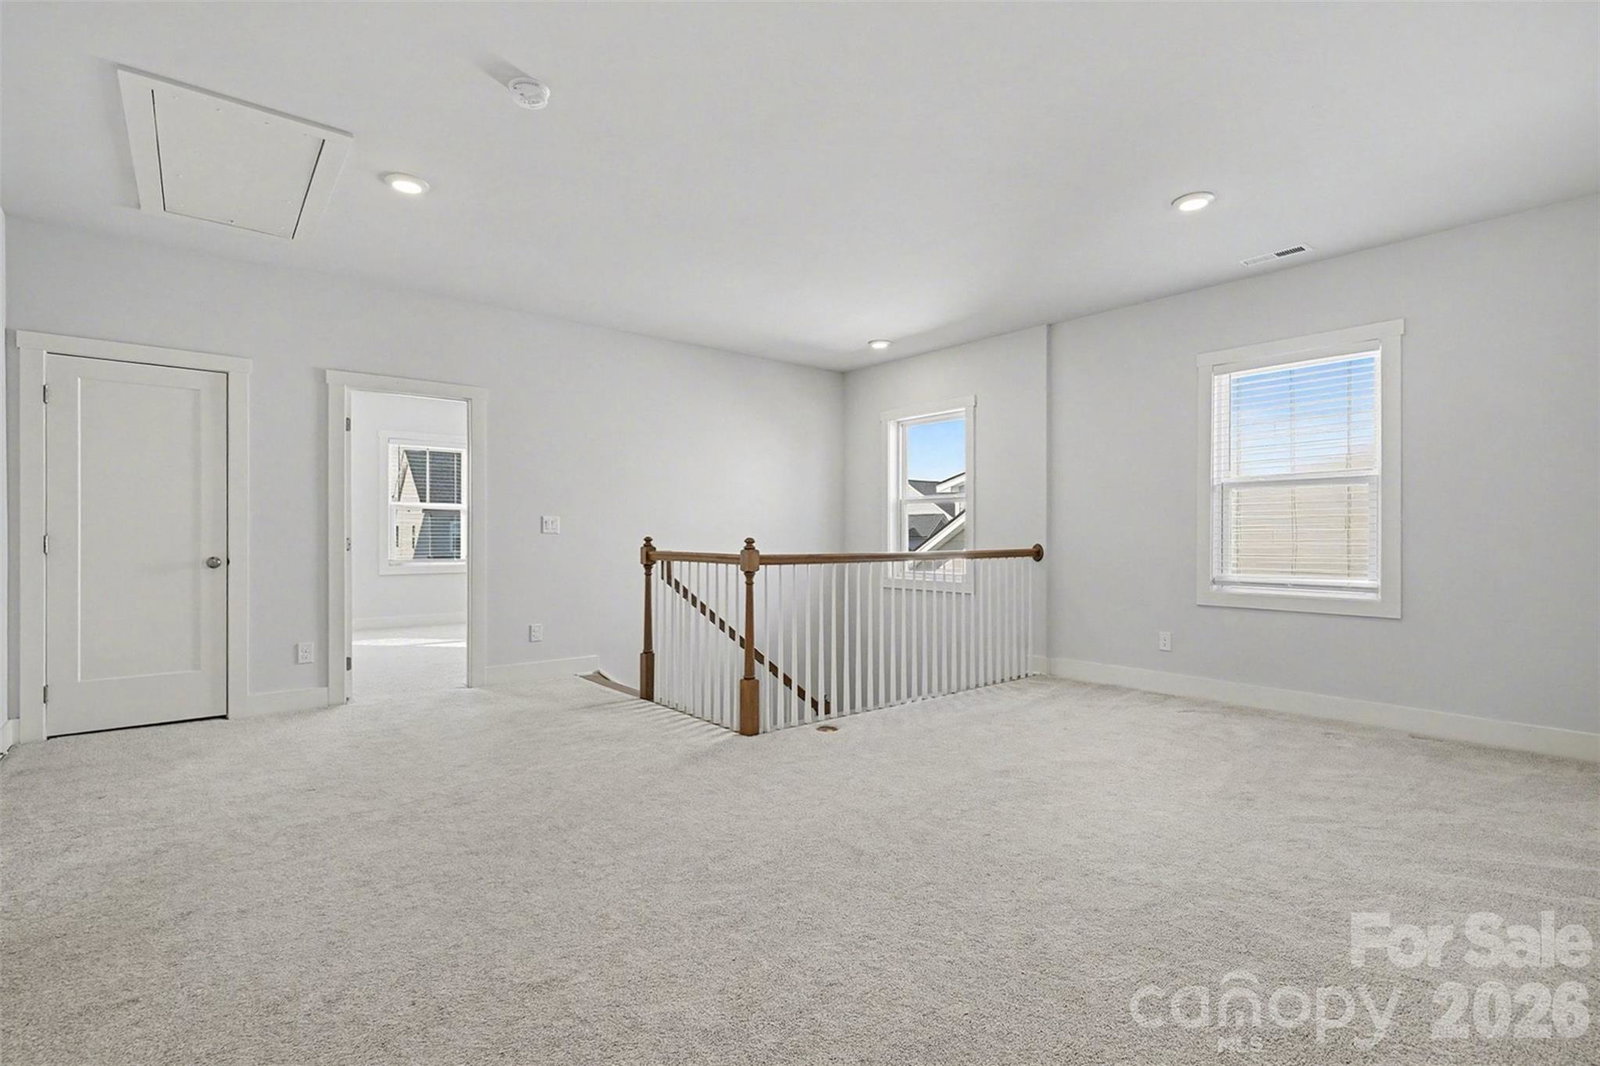
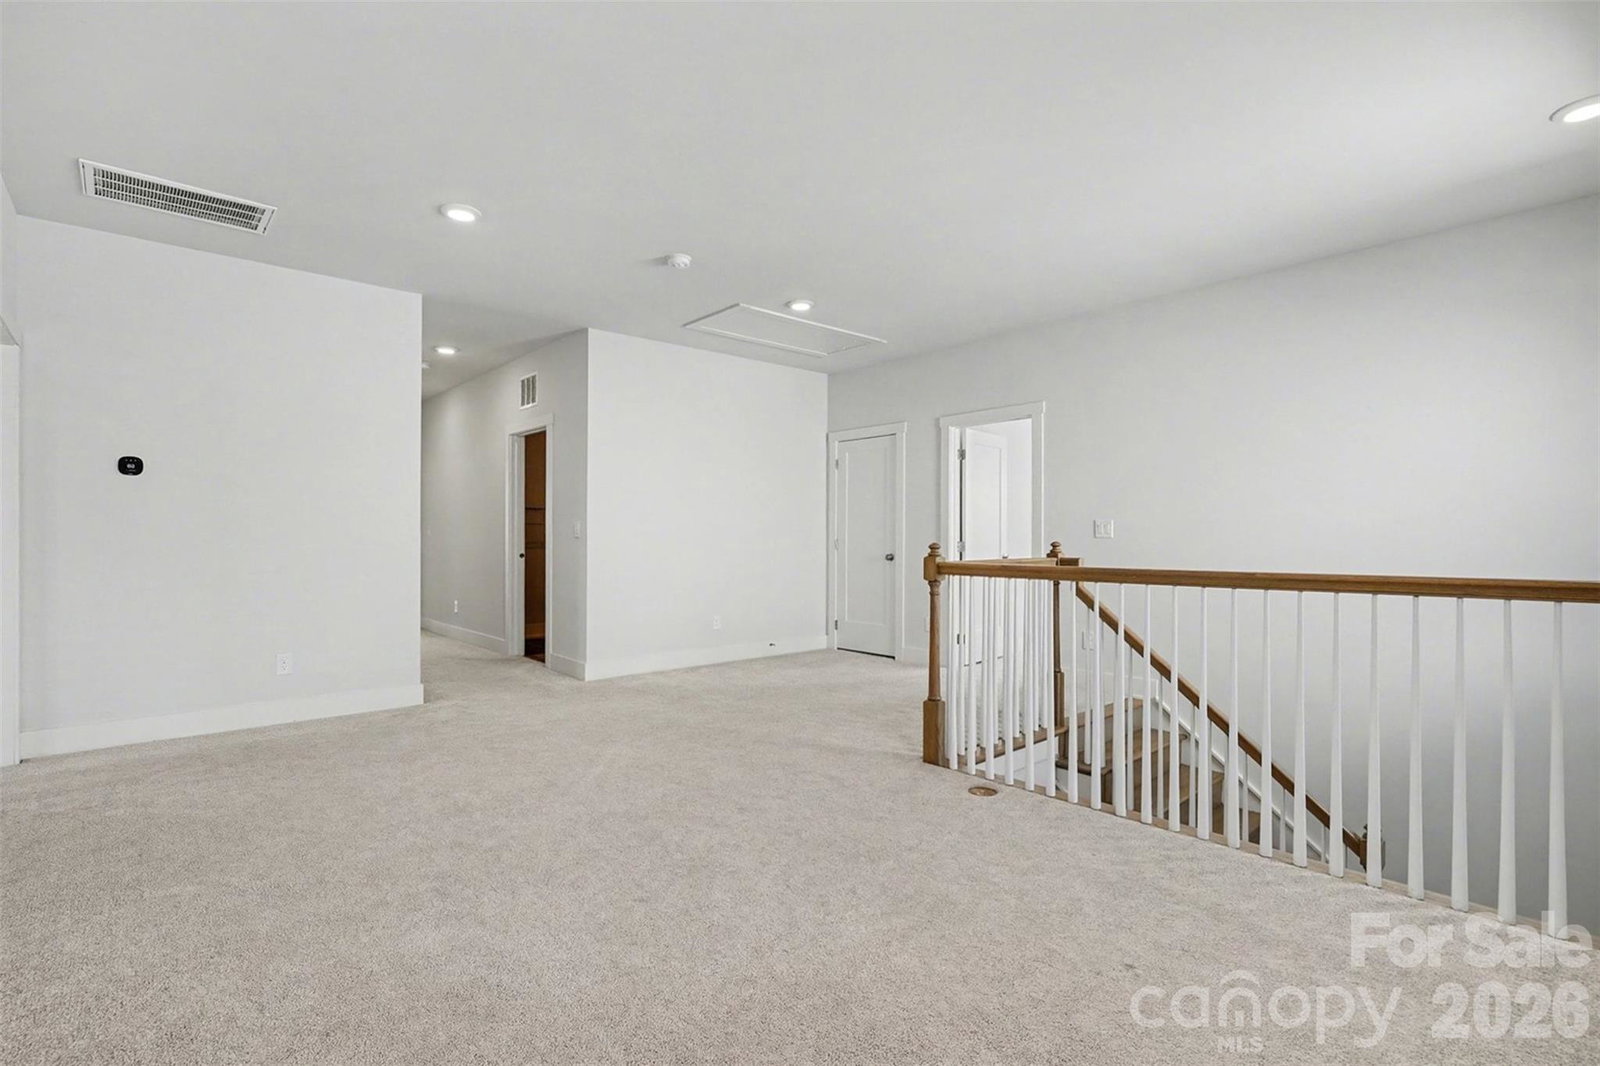
WATCH VIDEO TOUR!! Beautifully Spacious 5-Bed, 4.5-Bath Home with Main-Level In-Law Suite – Just Minutes from Ballantyne! This luxury craftsman style home resides in the highly desirable Ridgecrest community with an outdoor pool for summertime family fun. As you enter, you'll pass a home office with full glass French doors on the left. Continue into the open living, kitchen & dining area flooded with natural light from the abundance of windows. Gourmet kitchen boasts stainless steel appliances, an oversized island with breakfast bar seating, and a built-in wine cooler in the dining area —ideal for entertaining. A flex room perfect for kids playroom or workout area and a full in-law suite round out the main level. Upstairs greets you with an oversized loft landing space great for second living area. The elegant primary bedroom features a tray ceiling, dual custom walk-in closets, and a spa-like en-suite with dual vanities, a soaking tub and separate shower. Second primary option with walk-in closet at attached full bath perfect for guests + 3 additional spacious bedrooms and 1 full hall bath provide unlimited options for large families or hosting gatherings! Additional features of the home include built-in 5.1 surround sound system and a covered back patio for grilling or relaxing. Located just minutes from Ballantyne, this home seamlessly blends comfort, style, and convenience.
Additional Information
- Hoa Fee
- $300
- Hoa Fee Paid
- Quarterly
- Community Features
- Walking Trails
- Interior Features
- Breakfast Bar, Drop Zone, Entrance Foyer, Garden Tub, Kitchen Island, Open Floorplan, Pantry, Walk-In Closet(s)
- Floor Coverings
- Carpet, Tile, Vinyl
- Equipment
- Dishwasher, Disposal, Gas Range, Microwave, Tankless Water Heater, Wall Oven, Wine Refrigerator
- Foundation
- Slab
- Main Level Rooms
- Bathroom-Full, Bedroom(s), Bathroom-Half, Office, Dining Room, Kitchen, Living Room, Flex Space
- Laundry Location
- Laundry Room, Upper Level
- Heating
- Central, Natural Gas
- Water
- County Water
- Sewer
- County Sewer
- Exterior Construction
- Fiber Cement, Stone Veneer
- Roof
- Architectural Shingle
- Parking
- Driveway, Attached Garage, Garage Faces Front
- Driveway
- Concrete, Paved
- Elementary School
- Harrisburg
- Middle School
- Indian Land
- High School
- Indian Land
- Zoning
- RES
- Total Property HLA
- 3962
Mortgage Calculator
“ Based on information submitted to the MLS GRID as of . All data is obtained from various sources and may not have been verified by broker or MLS GRID. Supplied Open House Information is subject to change without notice. All information should be independently reviewed and verified for accuracy. Some IDX listings have been excluded from this website. Properties may or may not be listed by the office/agent presenting the information © 2026 Canopy MLS as distributed by MLS GRID”

Last Updated: