1229 Gold Rush Court, Fort Mill, SC 29708
- $551,000
- 4
- BD
- 3
- BA
- 2,334
- SqFt



Listing courtesy of Keller Williams Connected. mikaelmcdaniel@gmail.com
Sold listing courtesy of RE/MAX Executive
- Sold Price
- $551,000
- List Price
- $550,000
- MLS#
- 4338497
- Status
- CLOSED
- Days on Market
- 43
- Property Type
- Residential
- Year Built
- 2011
- Closing Date
- Mar 06, 2026
- Bedrooms
- 4
- Bathrooms
- 3
- Full Baths
- 3
- Lot Size
- 9,147
- Lot Size Area
- 0.21
- Living Area
- 2,334
- Sq Ft Total
- 2334
- County
- York
- Subdivision
- Reserve At Gold Hill
- Special Conditions
- None
Property Description
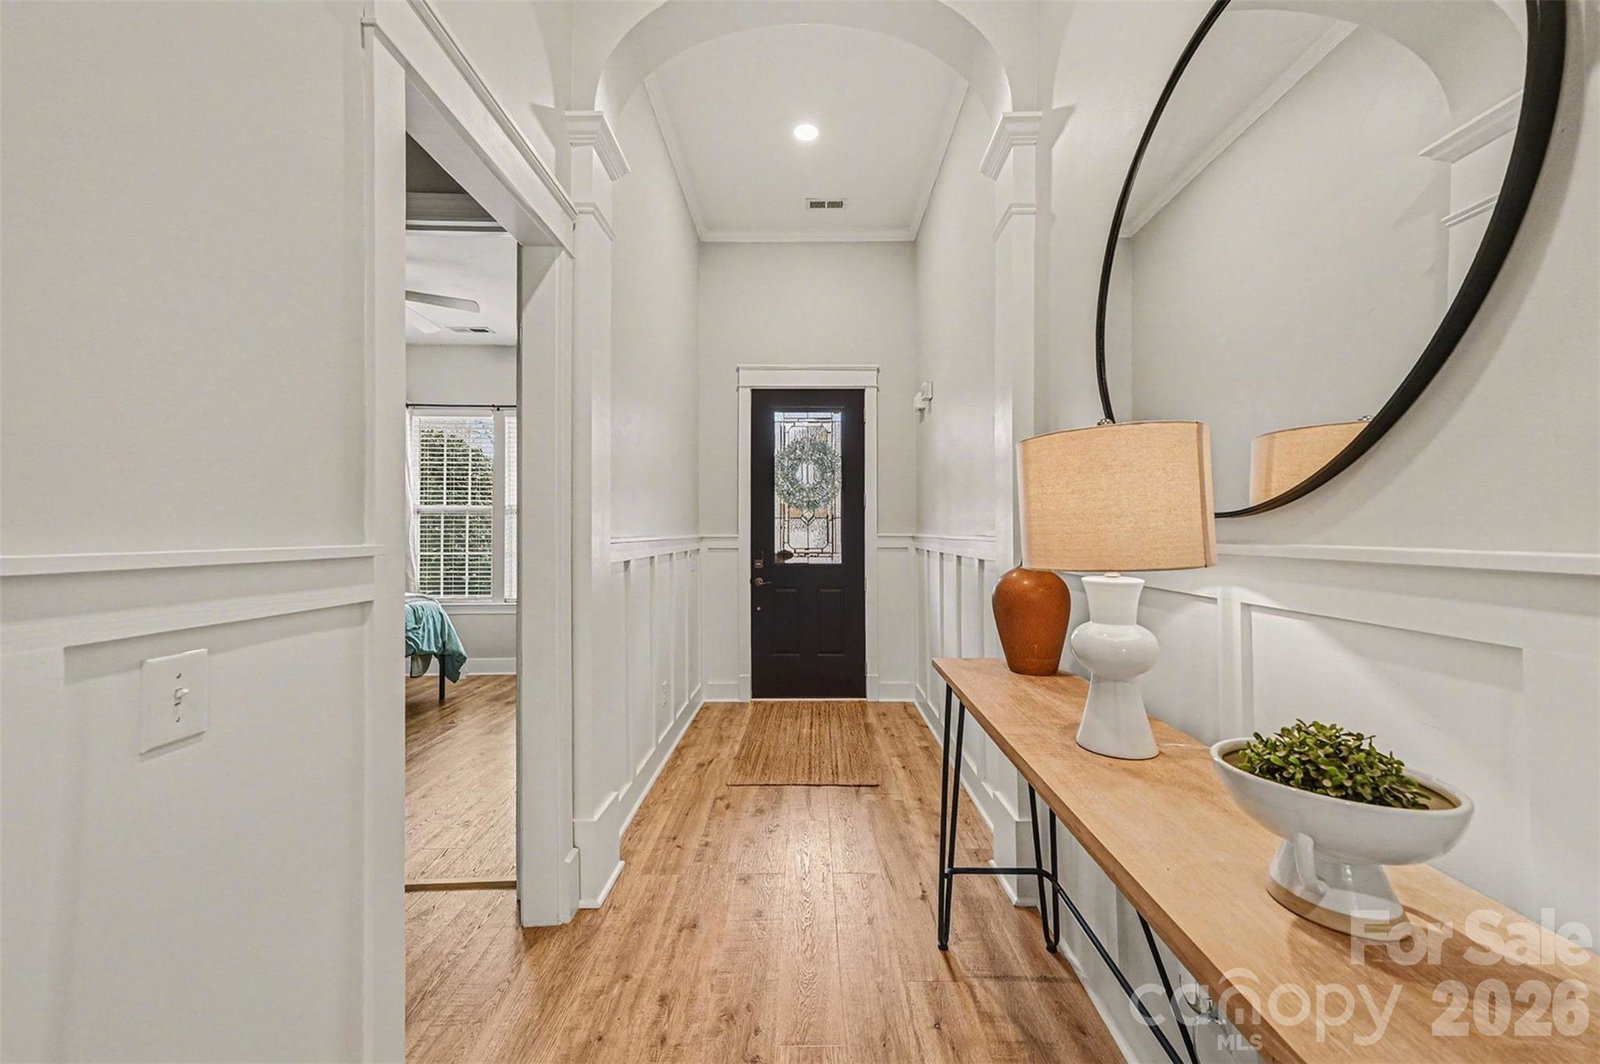
Tucked on a quiet cul-de-sac in an active, event-filled neighborhood, this home pairs “move-in ready” with “wow, they really did it right.” The completely remodeled kitchen is the star—brand-new cabinets and hardware, gorgeous quartz countertops and backsplash—opening to bright, updated living spaces with new designer lighting, fresh paint, and new wide-plank flooring throughout the entire first floor. Step inside to a grand foyer with arched doorways and soaring 12’ ceilings that continue into the living room, while 10’ ceilings run throughout the rest of the main level. The first-floor layout includes a spacious primary suite plus two additional bedrooms. Upstairs, you’ll find a flexible bedroom/bonus room with a full bath—perfect for guests, a home office, or movie nights that turn into sleepovers. Out back, enjoy an extended covered porch and a fenced backyard—ideal for grilling, pups, or a little privacy with your morning coffee. And the location? Chef’s kiss: just 7 minutes to I-77, low county-only taxes, and top-rated schools. Neighborhood amenities round it out with a pool, clubhouse, pickleball, playground, basketball, and nature trails—plus planned events that make it easy to actually know your neighbors (in a good way).
Additional Information
- Hoa Fee
- $85
- Hoa Fee Paid
- Monthly
- Fireplace
- Yes
- Equipment
- Dishwasher, Gas Range, Microwave, Plumbed For Ice Maker
- Foundation
- Slab
- Main Level Rooms
- Primary Bedroom, Bedroom(s), Bathroom-Full, Kitchen, Great Room, Dining Area
- Laundry Location
- Main Level
- Heating
- Forced Air
- Water
- County Water
- Sewer
- County Sewer
- Exterior Construction
- Vinyl
- Parking
- Attached Garage
- Driveway
- Concrete
- Lot Description
- Cul-De-Sac
- Elementary School
- Pleasant Knoll
- Middle School
- Pleasant Knoll
- High School
- Nation Ford
- Zoning
- PD
- Total Property HLA
- 2334
- Master on Main Level
- Yes
Mortgage Calculator
“ Based on information submitted to the MLS GRID as of . All data is obtained from various sources and may not have been verified by broker or MLS GRID. Supplied Open House Information is subject to change without notice. All information should be independently reviewed and verified for accuracy. Some IDX listings have been excluded from this website. Properties may or may not be listed by the office/agent presenting the information © 2026 Canopy MLS as distributed by MLS GRID”

Last Updated: