4215 Suttle Place, Matthews, NC 28104
- $395,000
- 3
- BD
- 3
- BA
- 1,758
- SqFt






Listing courtesy of Keller Williams Ballantyne Area. zpzhong2011@gmail.com
Sold listing courtesy of Mainstay Brokerage LLC
- Sold Price
- $395,000
- List Price
- $410,000
- MLS#
- 4338493
- Status
- CLOSED
- Days on Market
- 32
- Property Type
- Residential
- Year Built
- 1998
- Closing Date
- Feb 24, 2026
- Bedrooms
- 3
- Bathrooms
- 3
- Full Baths
- 2
- Half Baths
- 1
- Lot Size
- 17,424
- Lot Size Area
- 0.4
- Living Area
- 1,758
- Sq Ft Total
- 1758
- County
- Union
- Subdivision
- Kerry Greens
- Special Conditions
- None
- Waterfront Features
- None
Property Description
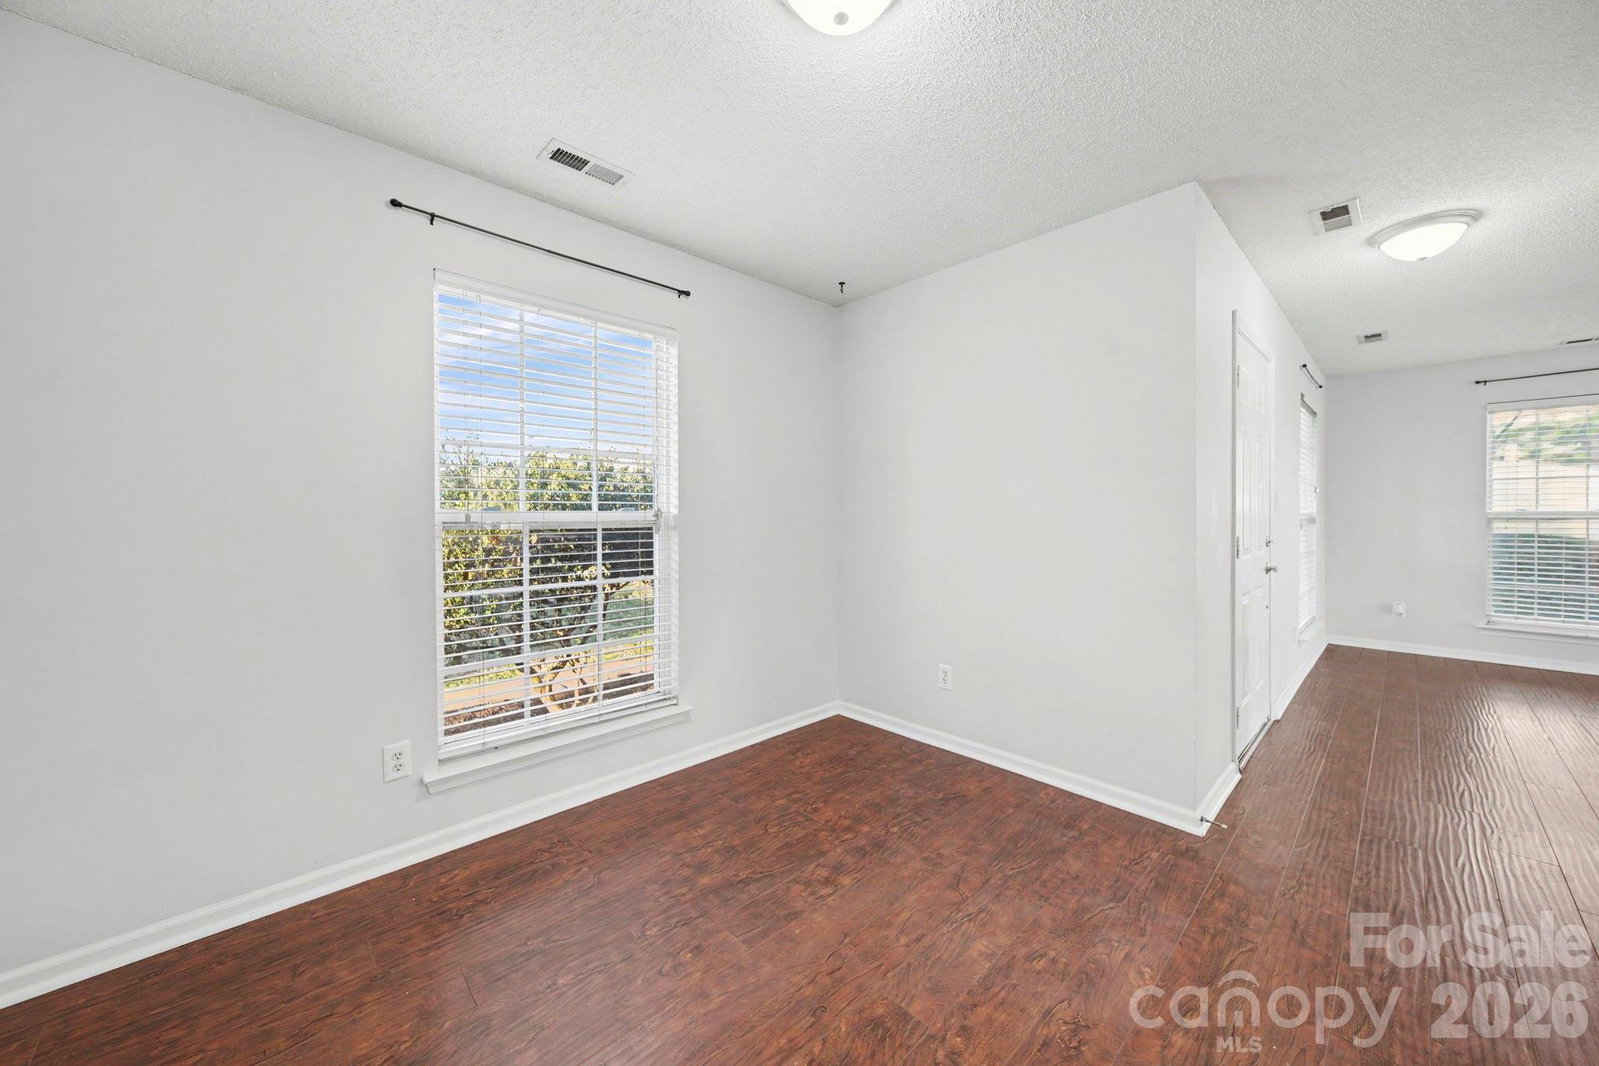
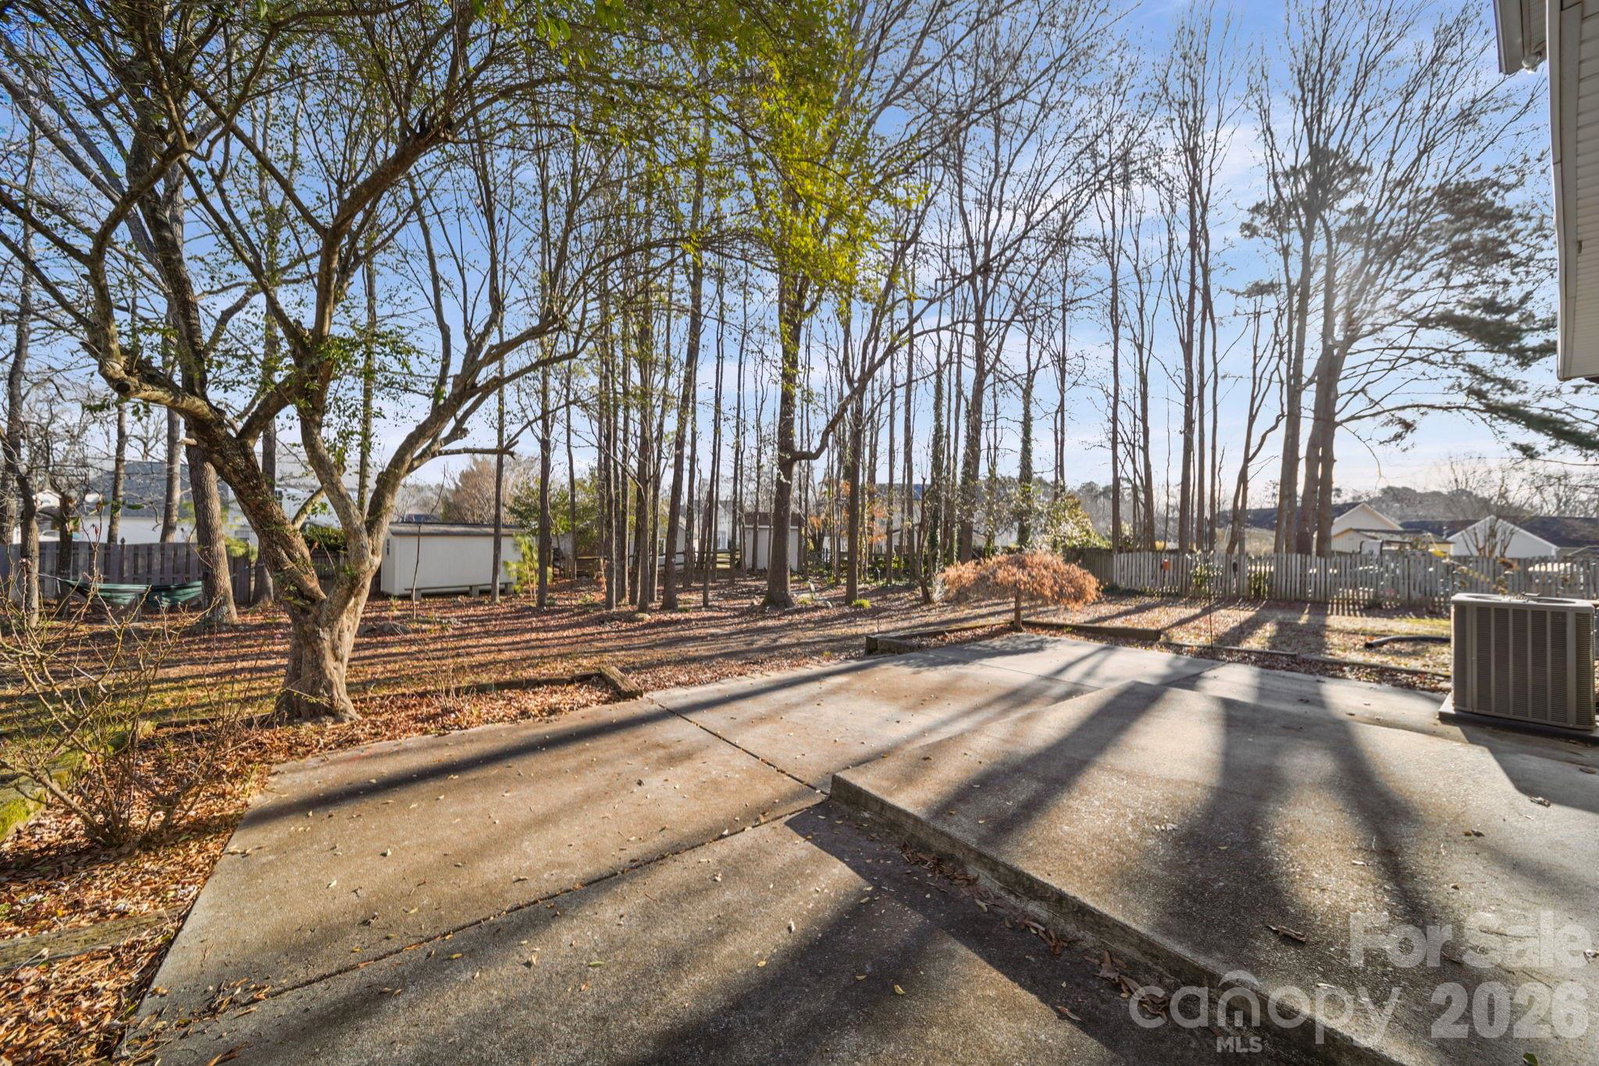
Welcome to this beautifully maintained and charming home, nestled in a peaceful cul-de-sac within one of Matthews’ most desirable neighborhoods! This open floorplan offers a spacious living room where a cozy fireplace invites relaxation and seamlessly connects to a sunlit breakfast area. The upgraded kitchen features elegant granite countertops and modern stainless-steel appliances that all were replaced between 2022 and 2023. Other upgrades include water heater in 2017, roof 2015 and carpets 2017. A sizable office space provides the perfect setting for working from home or managing daily tasks. Upstairs, discover a comfortable primary suite with a generous walk-in closet, alongside two additional bedrooms, a full bathroom, and a versatile bonus room that could serve as a home office, playroom, or guest retreat. Step outside onto the huge patio for a perfect outdoor living experience, overlooking a tree-lined private backyard. Enjoy the benefits from low HOA dues such as community pool and picnic area, and the convenient proximity to I-485, shopping, dining, and parks!
Additional Information
- Hoa Fee
- $100
- Hoa Fee Paid
- Quarterly
- Community Features
- Outdoor Pool, Recreation Area
- Fireplace
- Yes
- Interior Features
- Attic Stairs Pulldown, Cable Prewire, Open Floorplan
- Floor Coverings
- Carpet, Laminate
- Equipment
- Dishwasher, Electric Oven, Electric Range, Gas Water Heater, Microwave, Refrigerator
- Foundation
- Slab
- Main Level Rooms
- Family Room, Kitchen, Office, Bathroom-Half
- Laundry Location
- Electric Dryer Hookup, Laundry Closet, Upper Level
- Heating
- Forced Air, Natural Gas
- Water
- City
- Sewer
- Public Sewer
- Exterior Features
- Fire Pit
- Exterior Construction
- Vinyl
- Roof
- Architectural Shingle
- Parking
- Driveway, Attached Garage
- Driveway
- Concrete, Paved
- Lot Description
- Cul-De-Sac, Level, Private
- Elementary School
- Indian Trail
- Middle School
- Sun Valley
- High School
- Sun Valley
- Total Property HLA
- 1758
Mortgage Calculator
“ Based on information submitted to the MLS GRID as of . All data is obtained from various sources and may not have been verified by broker or MLS GRID. Supplied Open House Information is subject to change without notice. All information should be independently reviewed and verified for accuracy. Some IDX listings have been excluded from this website. Properties may or may not be listed by the office/agent presenting the information © 2026 Canopy MLS as distributed by MLS GRID”

Last Updated: