7456 Denali Lane, Charlotte, NC 28216
- $517,500
- 4
- BD
- 3
- BA
- 3,046
- SqFt




Listing courtesy of Redfin Corporation. kelly.rushmann@redfin.com
Sold listing courtesy of Helen Adams Realty
- Sold Price
- $517,500
- List Price
- $529,900
- MLS#
- 4338483
- Status
- CLOSED
- Days on Market
- 83
- Property Type
- Residential
- Year Built
- 2000
- Closing Date
- Apr 16, 2026
- Bedrooms
- 4
- Bathrooms
- 3
- Full Baths
- 2
- Half Baths
- 1
- Lot Size
- 13,068
- Lot Size Area
- 0.30000000000000004
- Living Area
- 3,046
- Sq Ft Total
- 3046
- County
- Mecklenburg
- Subdivision
- Keeneland
- Special Conditions
- None
Property Description
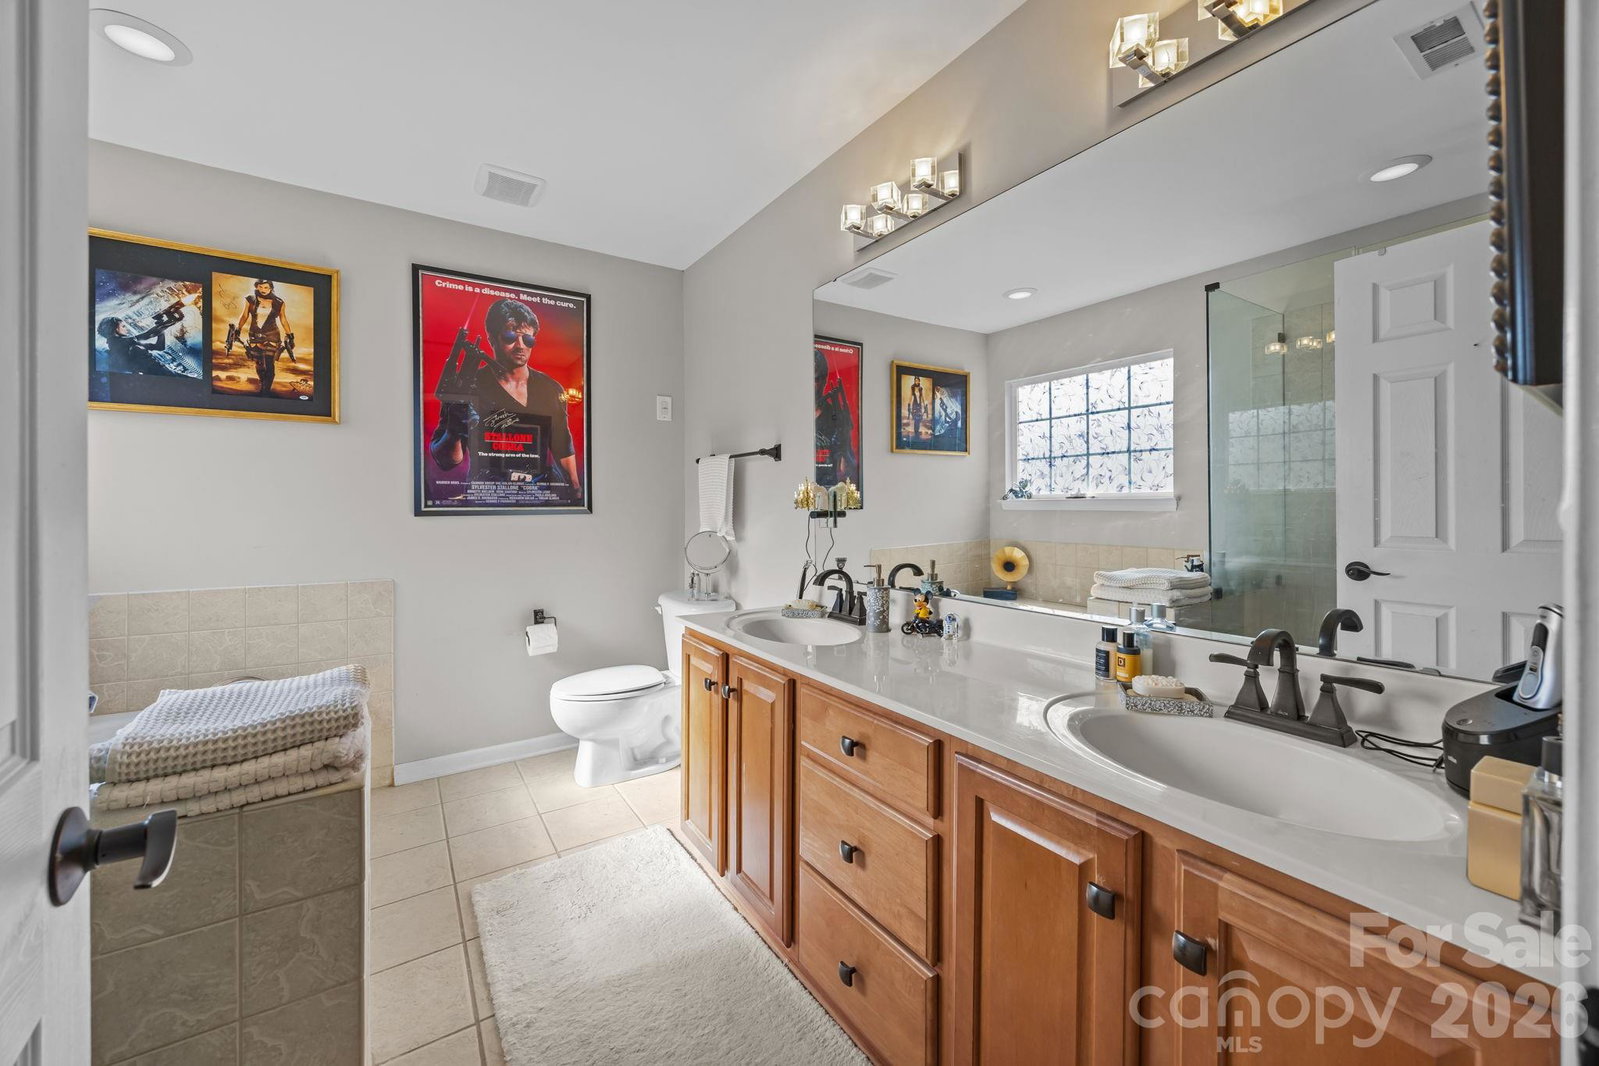
Your dream home awaits! This bright and inviting over 3,000 square foot, 4-bedroom, 2.5-bath home on cul de sac offers a thoughtfully designed open floor plan filled with natural light and a timeless neutral color palette, all centered around a cozy fireplace in the 2 story great room. The spacious kitchen is ideal for both daily living and entertaining, featuring a center island, ample cabinetry, and a generous walk-in pantry. A large bonus room on the main level provides exceptional flexibility—perfect for a playroom, media room, home office, or guest space. It is currently being used as a bedroom. Upstairs the primary suite offers a private retreat for relaxation, while the primary bath is fully equipped with double vanities, a separate soaking tub and shower, and abundant under-sink storage. Additional bedrooms provide versatile living space to suit your needs. Step outside to the deck and private wooded backyard. This must-see home delivers space, comfort, and an unbeatable location—don’t miss it! Conveniently located just minutes from the interstate, shopping, and dining.
Additional Information
- Hoa Fee
- $416
- Hoa Fee Paid
- Annually
- Fireplace
- Yes
- Equipment
- Dishwasher, Double Oven, Electric Cooktop
- Foundation
- Crawl Space
- Main Level Rooms
- Family Room, Kitchen, Bed/Bonus, Laundry, Dining Area, Living Room, Bathroom-Half
- Laundry Location
- Laundry Room, Main Level
- Heating
- Forced Air, Natural Gas
- Water
- City
- Sewer
- Public Sewer
- Exterior Construction
- Brick Full
- Parking
- Driveway, Attached Garage
- Driveway
- Concrete, Paved
- Elementary School
- Long Creek
- Middle School
- Francis Bradley
- High School
- Hopewell
- Total Property HLA
- 3046
Mortgage Calculator
“ Based on information submitted to the MLS GRID as of . All data is obtained from various sources and may not have been verified by broker or MLS GRID. Supplied Open House Information is subject to change without notice. All information should be independently reviewed and verified for accuracy. Some IDX listings have been excluded from this website. Properties may or may not be listed by the office/agent presenting the information © 2026 Canopy MLS as distributed by MLS GRID”

Last Updated: