13415 Mccoy Road, Huntersville, NC 28078
- $420,000
- 3
- BD
- 3
- BA
- 1,983
- SqFt




Listing courtesy of SouthPointe Realty Inc.. ekh@southcre.com
Sold listing courtesy of NorthGroup Real Estate LLC
- Sold Price
- $420,000
- List Price
- $424,900
- MLS#
- 4338393
- Status
- CLOSED
- Days on Market
- 37
- Property Type
- Residential
- Architectural Style
- Traditional
- Year Built
- 1998
- Closing Date
- Mar 13, 2026
- Bedrooms
- 3
- Bathrooms
- 3
- Full Baths
- 2
- Half Baths
- 1
- Lot Size
- 6,969
- Lot Size Area
- 0.16
- Living Area
- 1,983
- Sq Ft Total
- 1983
- County
- Mecklenburg
- Subdivision
- Melbourne
- Special Conditions
- None
Property Description
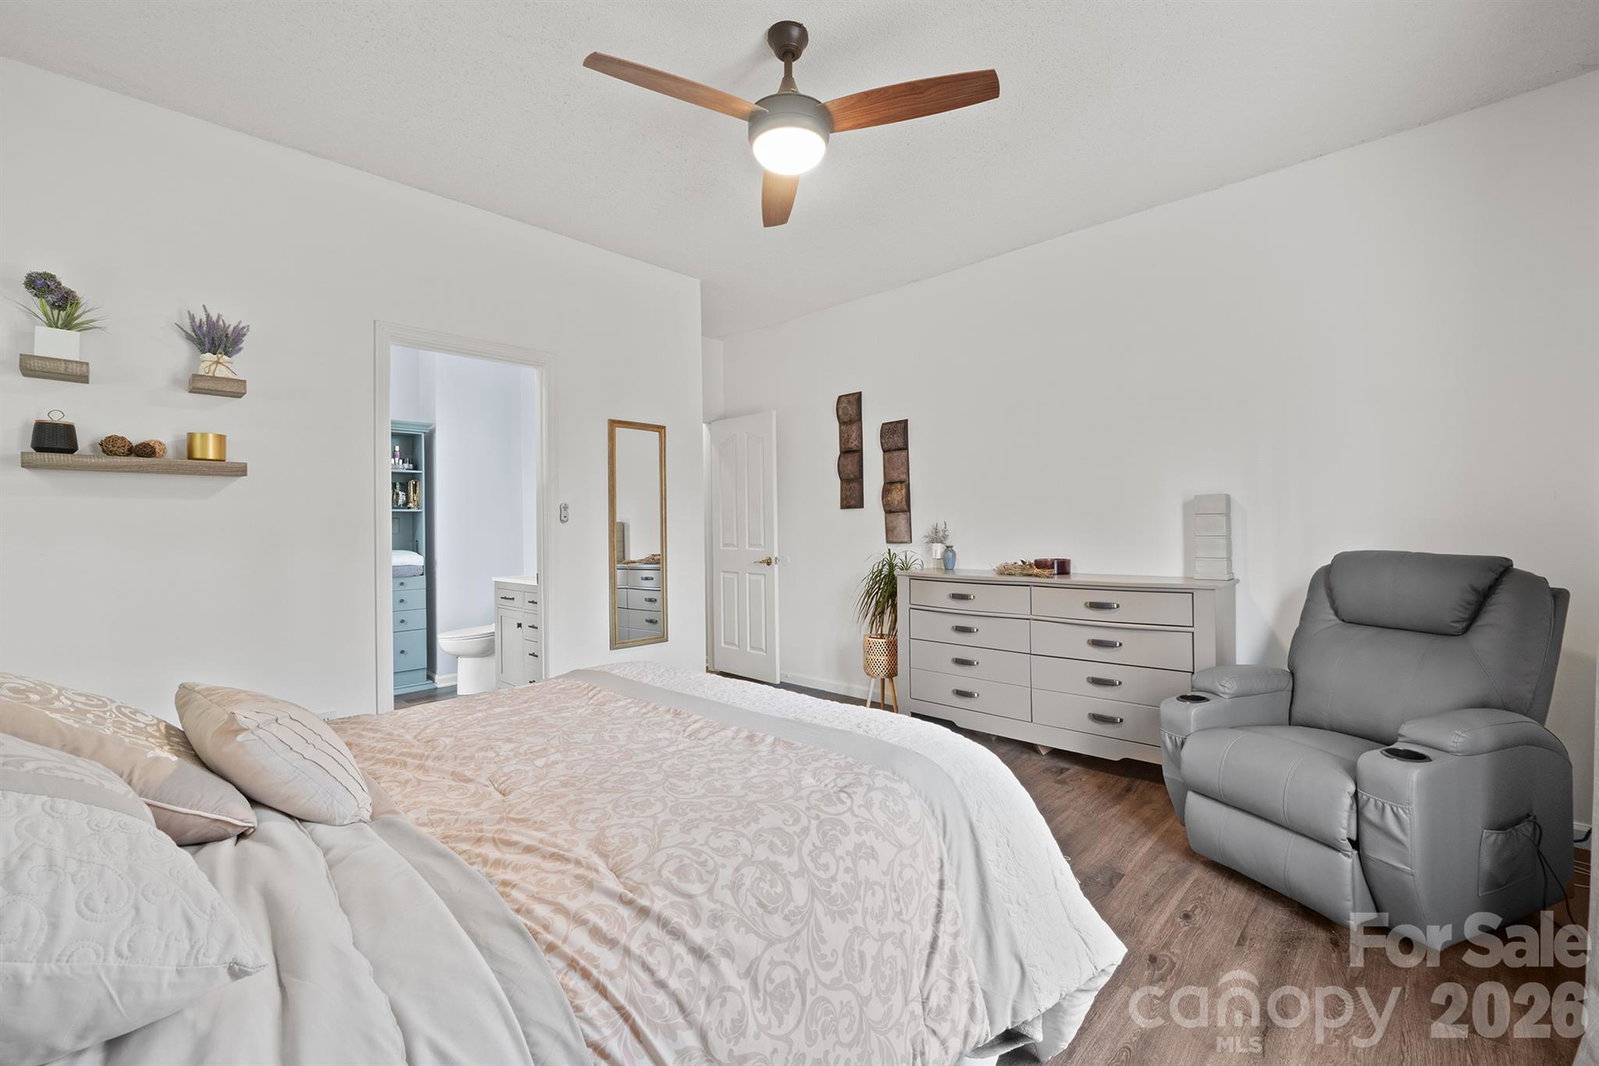
Gorgeous Melbourne home in a prime, walkable Huntersville location—just steps to shopping, dining, the Torrence Creek Greenway, and "The Park" (Huntersville’s premier business center). The Primary Suite on the Main Level anchors this open and bright floor plan, highlighted by arched transom windows and a loft overlooking the Great Room. The updated kitchen features quartz countertops, stainless steel appliances, soft-close doors, glass mosaic backsplash, designer lighting, and undermount sink. LVP flooring spans the main level, and the spacious primary suite offers an updated bath with dual quartz vanity, garden tub and separate shower. Oversized secondary bedrooms—including one with a large walk-in closet, and excellent storage throughout. Upgrades include wainscoting and upgraded trim, stylish wood stair treads/railings/balusters, designer lighting, motorized window shade in Primary, a newer roof (2020), and security system. Outdoor living shines with a large deck, porch swing, fire pit, privacy fencing and fruit trees. Amazing Recreation Center, Club House and activities in Melbourne including Outdoor Pool, Pickleball/Tennis, Picnic Area, Playground and multiple access points to Greenway (more info at https://melbournehoa.org/). 13415 McCoy Road delivers a rare blend of walkability, thoughtful updates, and everyday livability - Welcome Home!
Additional Information
- Hoa Fee
- $265
- Hoa Fee Paid
- Quarterly
- Community Features
- Clubhouse, Game Court, Outdoor Pool, Pickleball, Picnic Area, Playground, Recreation Area, Sidewalks, Tennis Court(s), Walking Trails
- Fireplace
- Yes
- Interior Features
- Attic Stairs Pulldown, Garden Tub, Walk-In Closet(s)
- Floor Coverings
- Laminate, Vinyl
- Equipment
- Dishwasher, Electric Oven, Electric Range, Gas Water Heater, Microwave, Refrigerator
- Foundation
- Slab
- Main Level Rooms
- Primary Bedroom, Bathroom-Full, Kitchen, Breakfast, Great Room, Dining Room, Laundry
- Laundry Location
- Laundry Room
- Heating
- Forced Air, Natural Gas
- Water
- City
- Sewer
- Public Sewer
- Exterior Features
- Fire Pit
- Exterior Construction
- Brick Partial, Vinyl
- Roof
- Architectural Shingle
- Parking
- Driveway, Attached Garage
- Driveway
- Concrete, Paved
- Lot Description
- Orchard(s)
- Elementary School
- Torrence Creek
- Middle School
- Francis Bradley
- High School
- Hopewell
- Zoning
- GR
- Total Property HLA
- 1983
- Master on Main Level
- Yes
Mortgage Calculator
“ Based on information submitted to the MLS GRID as of . All data is obtained from various sources and may not have been verified by broker or MLS GRID. Supplied Open House Information is subject to change without notice. All information should be independently reviewed and verified for accuracy. Some IDX listings have been excluded from this website. Properties may or may not be listed by the office/agent presenting the information © 2026 Canopy MLS as distributed by MLS GRID”

Last Updated: