4214 Glen Haven Sw Drive, Concord, NC 28027
- $440,000
- 3
- BD
- 2
- BA
- 1,872
- SqFt




Listing courtesy of Real Broker, LLC. christy@legacyteamcarolinas.com
Sold listing courtesy of Crane Realty, LLC
- Sold Price
- $440,000
- List Price
- $450,000
- MLS#
- 4338317
- Status
- CLOSED
- Days on Market
- 40
- Property Type
- Residential
- Architectural Style
- Ranch
- Year Built
- 1983
- Closing Date
- Mar 10, 2026
- Bedrooms
- 3
- Bathrooms
- 2
- Full Baths
- 2
- Lot Size
- 38,768
- Lot Size Area
- 0.89
- Living Area
- 1,872
- Sq Ft Total
- 1872
- County
- Cabarrus
- Subdivision
- Carolando
- Special Conditions
- None
Property Description
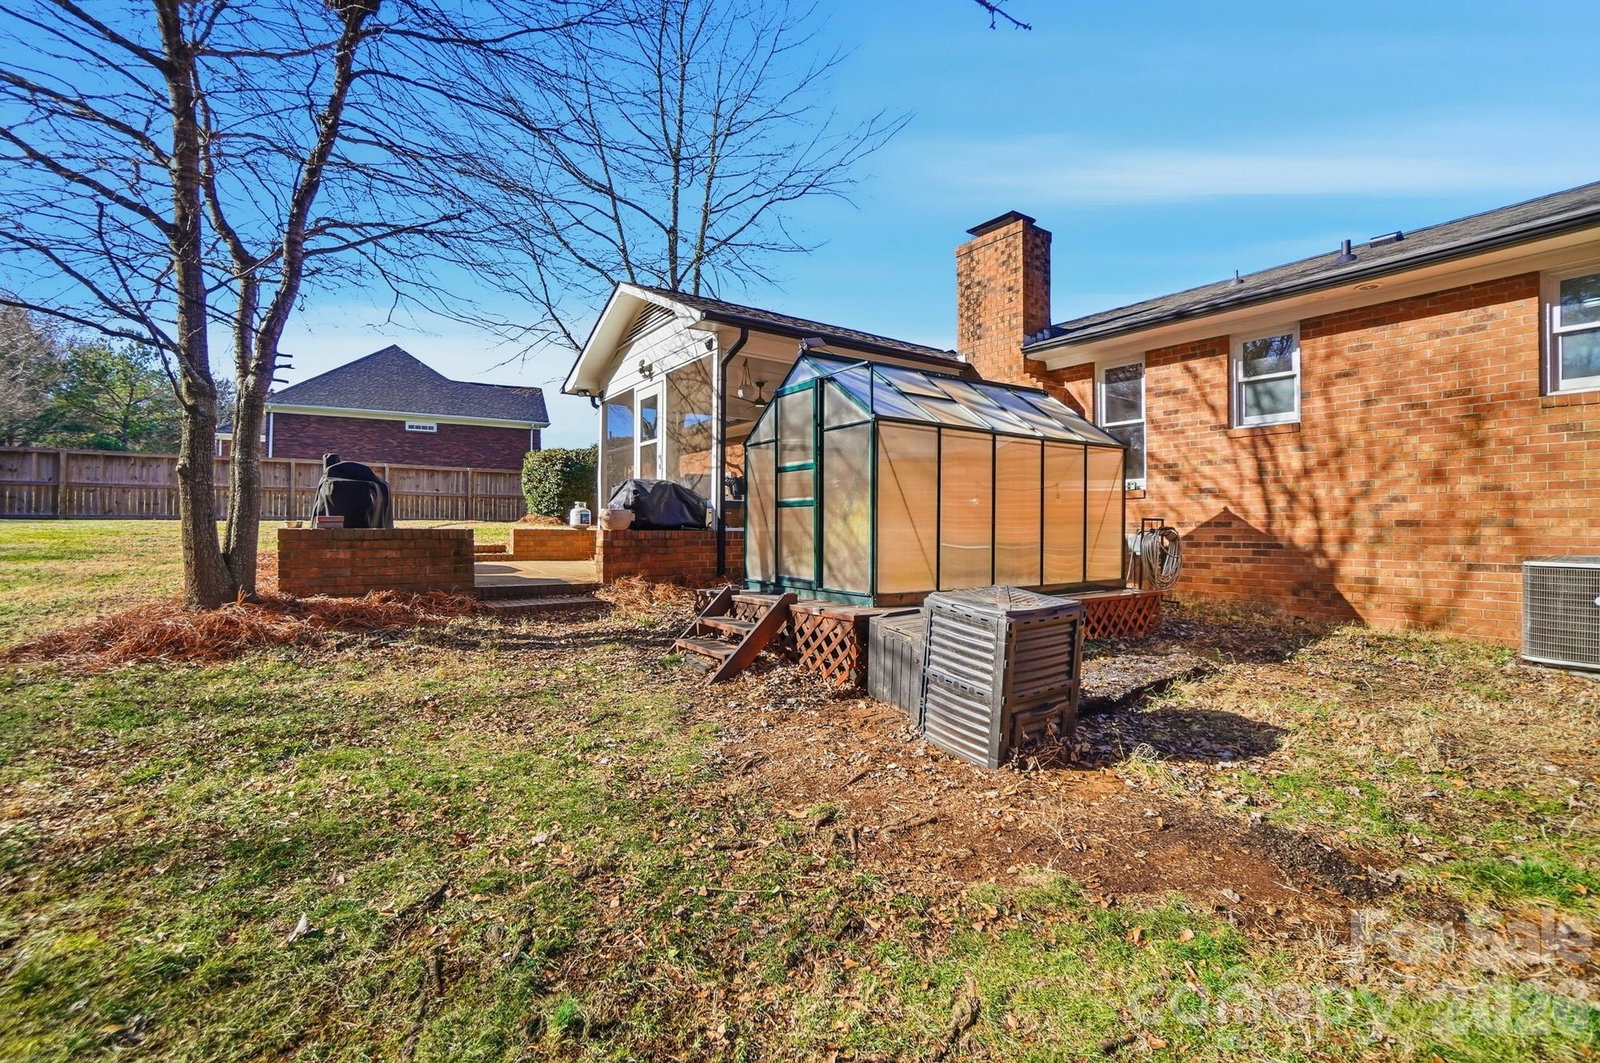
Welcome to easy, one-level living that feels like home the moment you walk in. This 3-bedroom, 2-bath Concord home offers a comfortable, flexible layout with an official dining room and a dedicated office/flex space. Gather in the cozy living room around the wood-burning fireplace, and unwind on the screened porch overlooking a large, fully fenced backyard—ideal for pets, play, and weekend get-togethers. With a 2-car garage and spaces designed for real life, this home is warm, welcoming, and ready for its next chapter. There is a 3 year old storage shed at the back of the property and a 3 year old greenhouse that will transfer with the sale of the property as well. This home is move in ready and waiting for it's next owner! Highlights: NEW FENCE (SEPT 2022), GOOGLE FIBER CABLE (SEPT 2022), NEW CEILING FANS THROUGHOUT THE HOME, NEW LIGHTING FIXTURES THROUGHOUT, EV CHARGING OUTLET IN GARAGE (OCT 2022), OUTDOOR SHED (SEPT 2023), GREENHOUSE (SEPT 2023), NEW ROOF INSTALLED (NOV 2024), LIVING ROOM AND GARAGE WIRED FOR SURROUND SOUND, NEW REFRIGERATOR (2022), NEW DISHWASHER (2023)
Additional Information
- Fireplace
- Yes
- Interior Features
- Walk-In Closet(s)
- Floor Coverings
- Other - See Remarks
- Equipment
- Dishwasher, Electric Cooktop, Electric Oven, Electric Water Heater, Ice Maker, Refrigerator with Ice Maker
- Foundation
- Crawl Space
- Main Level Rooms
- Living Room, Kitchen, Dining Room, Primary Bedroom, Bathroom-Full, Office, Laundry, Bedroom(s), Bathroom-Full, Bedroom(s), Breakfast
- Laundry Location
- Laundry Room, Main Level
- Heating
- Electric, Heat Pump
- Water
- City
- Sewer
- Public Sewer
- Exterior Features
- Storage
- Exterior Construction
- Brick Full
- Roof
- Architectural Shingle, Composition
- Parking
- Driveway, Attached Garage
- Driveway
- Concrete, Paved
- Lot Description
- Level
- Elementary School
- Pitts School
- Middle School
- Roberta Road
- High School
- Jay M. Robinson
- Total Property HLA
- 1872
- Master on Main Level
- Yes
Mortgage Calculator
“ Based on information submitted to the MLS GRID as of . All data is obtained from various sources and may not have been verified by broker or MLS GRID. Supplied Open House Information is subject to change without notice. All information should be independently reviewed and verified for accuracy. Some IDX listings have been excluded from this website. Properties may or may not be listed by the office/agent presenting the information © 2026 Canopy MLS as distributed by MLS GRID”

Last Updated: