3638 Champaign Street, Charlotte, NC 28210
- $725,000
- 3
- BD
- 2
- BA
- 1,754
- SqFt


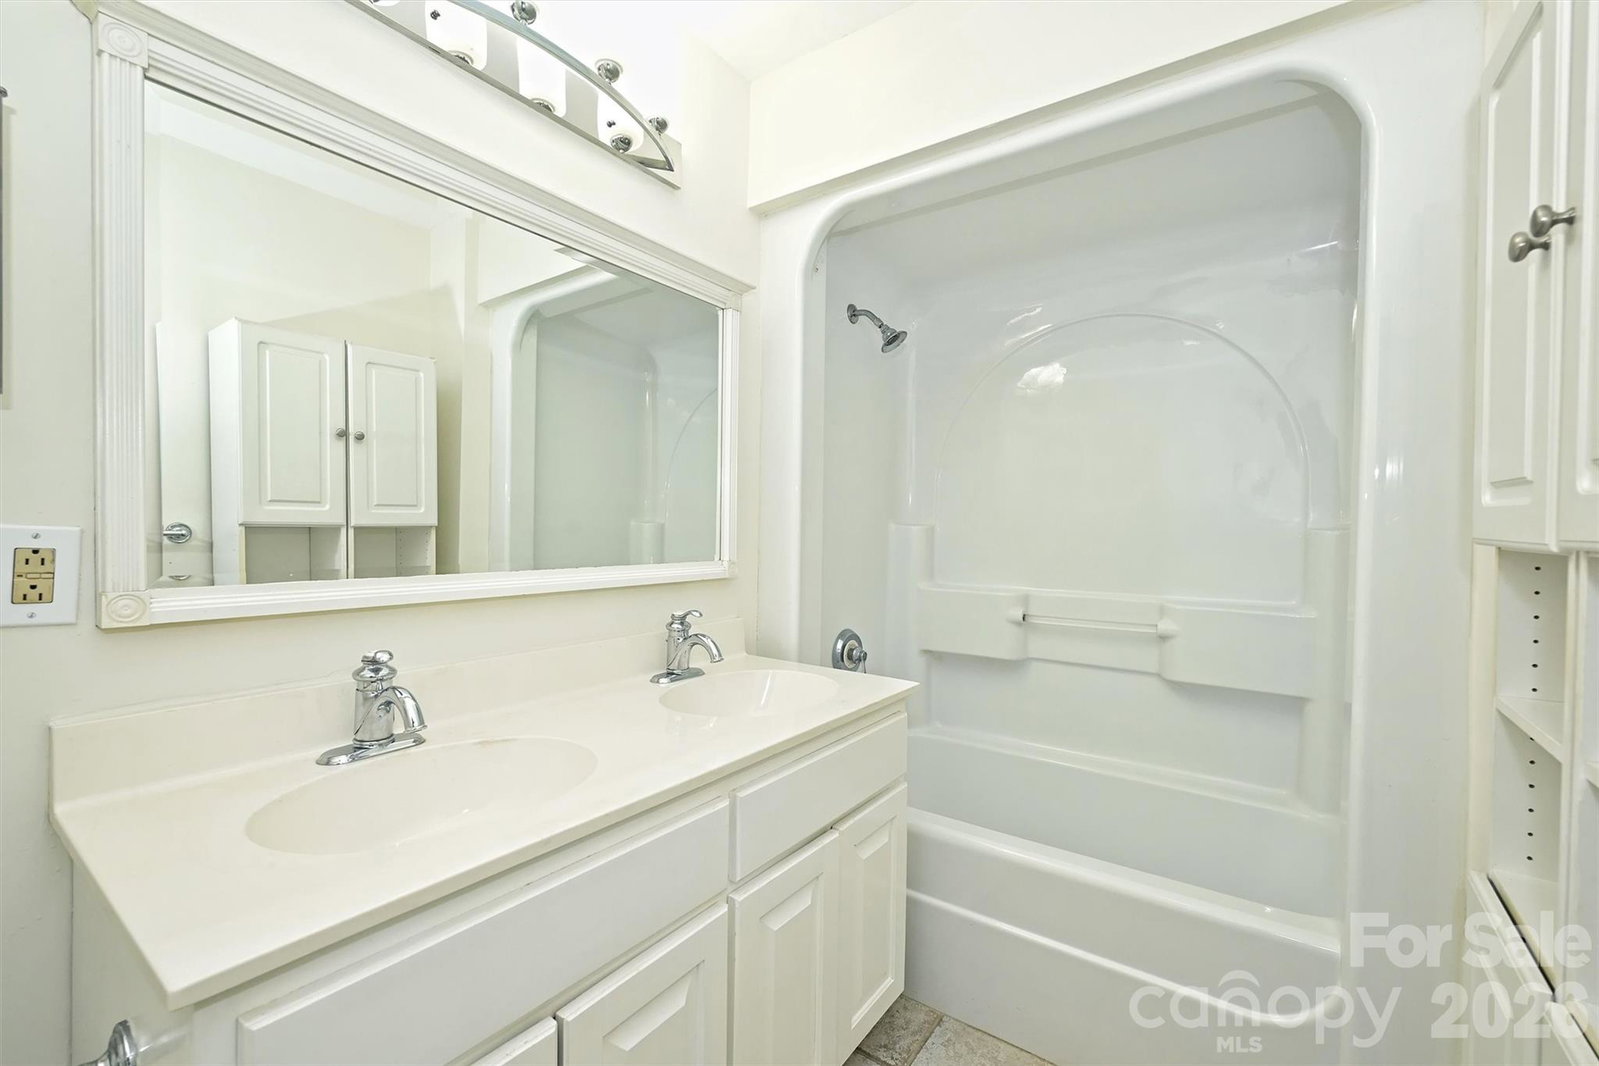


Listing courtesy of COMPASS. Jhuneycutt@cottinghamchalk.com
Sold listing courtesy of NorthGroup Real Estate LLC
- Sold Price
- $725,000
- List Price
- $739,000
- MLS#
- 4338294
- Status
- CLOSED
- Days on Market
- 41
- Property Type
- Residential
- Architectural Style
- Ranch
- Year Built
- 1962
- Closing Date
- Mar 19, 2026
- Bedrooms
- 3
- Bathrooms
- 2
- Full Baths
- 2
- Lot Size
- 15,245
- Lot Size Area
- 0.35000000000000003
- Living Area
- 1,754
- Sq Ft Total
- 1754
- County
- Mecklenburg
- Subdivision
- Beverly Woods
- Special Conditions
- None
Property Description
Welcome to 3638 Champaign St, a stunning gem nestled in the heart of Charlotte, NC! This beautifully updated home blends modern elegance with cozy charm, offering a lifestyle of comfort and convenience. Step inside to discover an open-concept living area bathed in natural light, featuring gleaming hardwood floors and tasteful finishes throughout. The inviting living room is perfect for either entertaining or relaxing. The fully-equipped island kitchen is perfect for meals small or large. The cozy den extends to the spacious sun room. The primary suite is a serene retreat with a spa-like ensuite bath and ample closet space. Outside, the private backyard invites you to relax or host gatherings, complete with a spacious deck, fire pit, patio and lush landscaping. Situated in a sought-after neighborhood, you’re just minutes from vibrant dining, shopping, and top-rated schools. Don’t miss your chance to call this incredible property home, schedule your private tour today!
Additional Information
- Community Features
- Street Lights
- Fireplace
- Yes
- Interior Features
- Built-in Features, Kitchen Island, Open Floorplan, Walk-In Closet(s)
- Floor Coverings
- Wood
- Equipment
- Dishwasher, Dryer, Electric Oven, Microwave, Washer
- Foundation
- Crawl Space
- Main Level Rooms
- Living Room, Dining Area, Kitchen, Den, Sunroom, Laundry, Primary Bedroom, Bedroom(s), Bedroom(s)
- Laundry Location
- Laundry Room, Main Level
- Heating
- Forced Air
- Water
- City
- Sewer
- Public Sewer
- Exterior Features
- Fire Pit
- Exterior Construction
- Brick Partial
- Parking
- Driveway, Attached Garage
- Driveway
- Asphalt, Concrete
- Lot Description
- Level, Private, Wooded
- Elementary School
- Beverly Woods
- Middle School
- Carmel
- High School
- South Mecklenburg
- Total Property HLA
- 1754
- Master on Main Level
- Yes
Mortgage Calculator
“ Based on information submitted to the MLS GRID as of . All data is obtained from various sources and may not have been verified by broker or MLS GRID. Supplied Open House Information is subject to change without notice. All information should be independently reviewed and verified for accuracy. Some IDX listings have been excluded from this website. Properties may or may not be listed by the office/agent presenting the information © 2026 Canopy MLS as distributed by MLS GRID”

Last Updated: