Share this with your friends


+17045766234
Ivester Jackson Christie's
240 Emerald Parkway, Rutherfordton, NC 28139
- $435,000
- 2
- BD
- 2
- BA
- 1,551
- SqFt




Listing courtesy of Coldwell Banker Advantage. carolchoun@gmail.com
Sold listing courtesy of Realty One Group Results
- Sold Price
- $435,000
- List Price
- $424,500
- MLS#
- 4338275
- Status
- CLOSED
- Days on Market
- 30
- Property Type
- Residential
- Year Built
- 2007
- Closing Date
- Mar 12, 2026
- Bedrooms
- 2
- Bathrooms
- 2
- Full Baths
- 2
- Lot Size
- 174,240
- Lot Size Area
- 4
- Living Area
- 1,551
- Sq Ft Total
- 1551
- County
- Rutherford
- Subdivision
- Emerald Lake
- Special Conditions
- None
Property Description
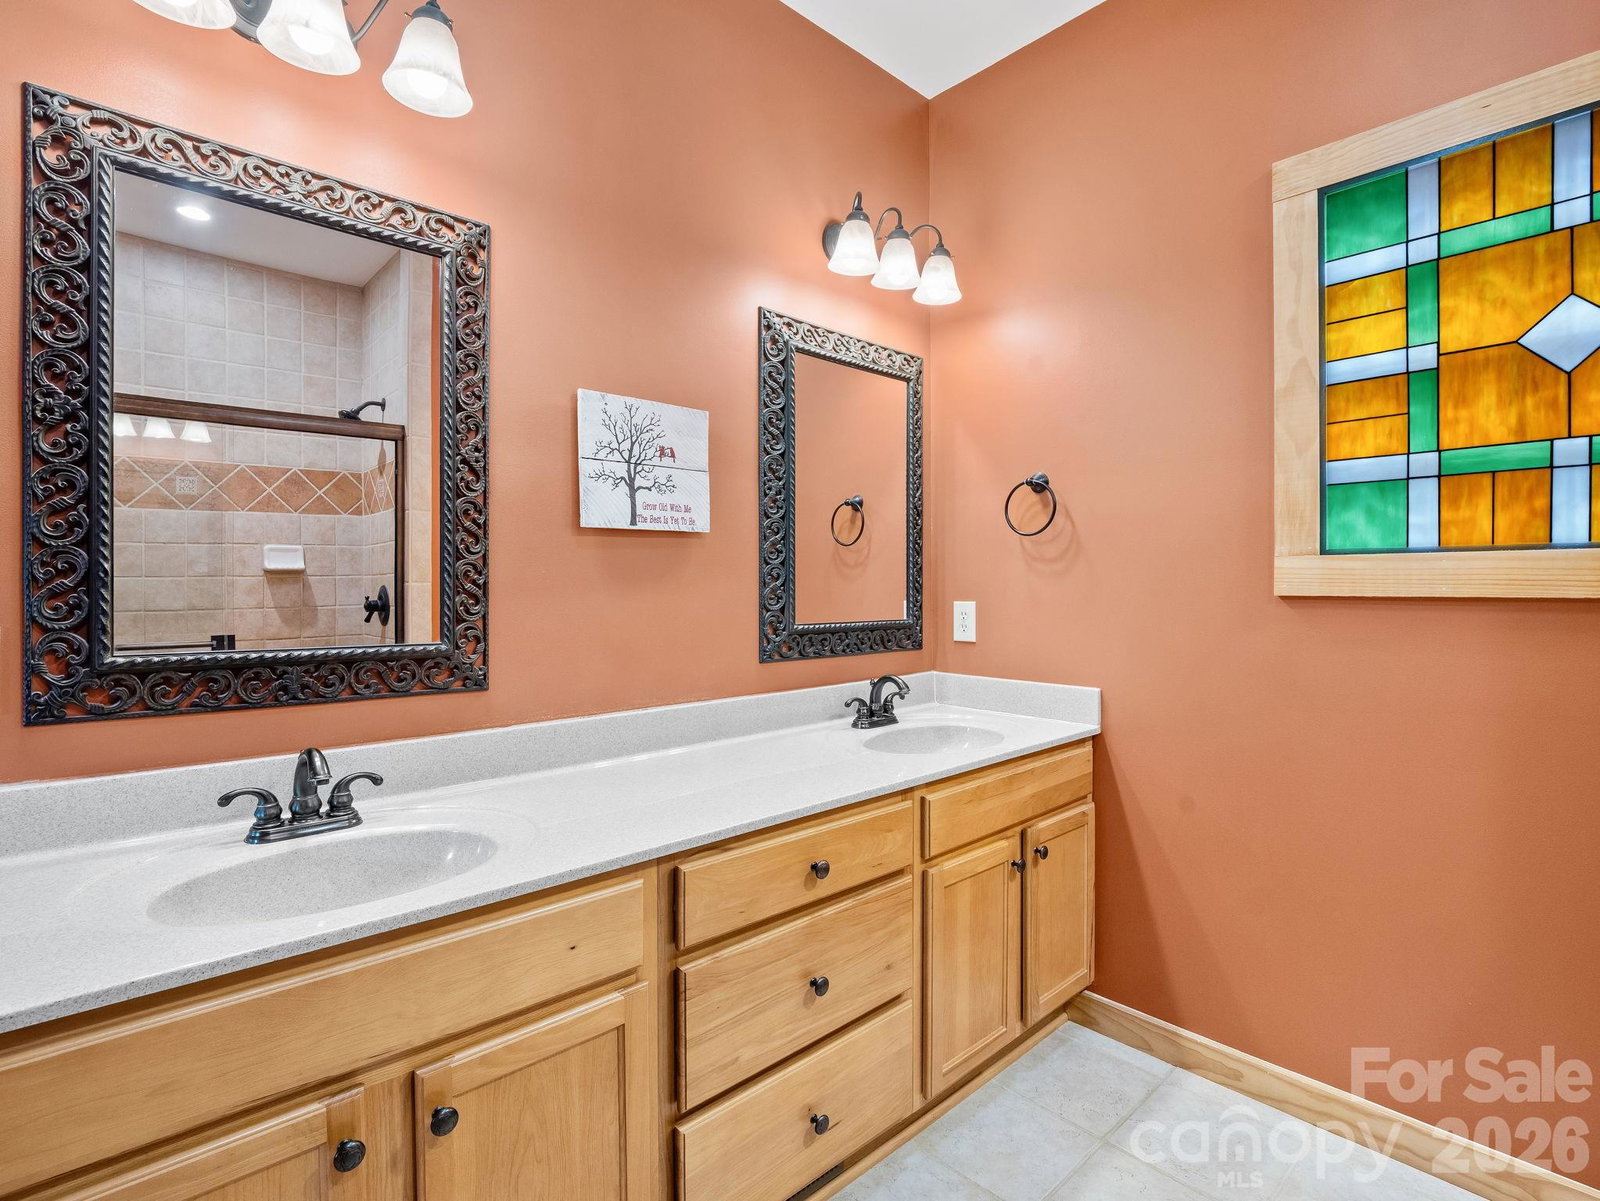
Welcome to your private four-acre retreat in the Emerald Lake subdivision — a beautifully maintained, custom cedar-sided home designed for peaceful one-level living, exceptional functionality, and relaxed outdoor enjoyment. This inviting two-bedroom, two-bath residence offers the perfect blend of rustic charm, thoughtful upgrades, and modern comfort, all tucked into a serene natural setting that feels both secluded and connected. From the moment you arrive, the concrete driveway, gravel parking apron, and underground utilities set the tone for quality and convenience. A complete RV hookup in the backyard includes a separate driveway and a septic system sized for a three-bedroom home, easily accommodating RV use or future expansion. Whether you’re welcoming guests, traveling in comfort, or envisioning multi-use living, this property delivers rare versatility. Inside, the open great room is warm and welcoming, anchored by a propane fireplace and filled with soft, efficient light from LED fixtures throughout. Routine maintenance has been performed by trained HVAC professionals, ensuring reliable comfort year-round with a propane furnace system you can depend on. An oversized mudroom with laundry area adds everyday practicality, while a whole-house water filtration system provides clean, refreshing water throughout the home. The kitchen is a standout, featuring beautiful quartz countertops, a tile backsplash, and newer KitchenAid refrigerator and dishwasher — a perfect blend of style and performance for everyday living or entertaining. The primary suite offers a peaceful escape with a large walk-in closet and elegant tray ceiling. The spa-inspired primary bath includes a custom shower, dual sinks, a solar tube for natural light, and a lighted tray ceiling. The second bedroom and bath are thoughtfully designed for guests or flexible living space. Outdoor living is effortless and inviting. A covered breezeway connects the home to the garage, while a screened back porch and two separate open decks provide multiple spaces to relax, dine, or enjoy the surrounding acreage. A 10' x 16' storage shed adds additional space for tools, toys, or seasonal storage. The 24' x 26' two-car garage is fully insulated, drywalled, and includes a full attic, offering ample space for vehicles, hobbies, or future projects. Every element of this home reflects care, craftsmanship, and pride of ownership. As part of the Emerald Lake subdivision, residents enjoy access to a community area featuring a gazebo, barbecue, and a large pond for fishing and kayaking — enhancing the lifestyle appeal of this already exceptional property. Whether you’re seeking a full-time residence, a recreational escape, or a property that supports RV living and outdoor adventure, this cedar-sided retreat offers privacy, functionality, and enduring comfort in a beautiful natural setting. Thoughtfully designed and meticulously maintained, it’s a place to slow down, breathe deeply, and truly enjoy the rhythm of country living.
Additional Information
- Hoa Fee
- $500
- Hoa Fee Paid
- Annually
- Community Features
- Picnic Area, Pond, Other
- Fireplace
- Yes
- Floor Coverings
- Carpet, Tile, Vinyl, Wood
- Equipment
- Dishwasher, Refrigerator with Ice Maker, Washer/Dryer
- Foundation
- Crawl Space
- Main Level Rooms
- Primary Bedroom, Bedroom(s), Bathroom-Full, Bathroom-Full, Kitchen, Great Room-Two Story, Laundry
- Laundry Location
- Mud Room, Laundry Room, Main Level, Washer Hookup
- Heating
- Forced Air, Heat Pump, Propane
- Water
- Well
- Sewer
- Septic Installed
- Exterior Features
- Fire Pit, Gas Grill
- Exterior Construction
- Wood
- Roof
- Architectural Shingle
- Parking
- Driveway, Detached Garage
- Driveway
- Concrete, Paved
- Lot Description
- Level, Open Lot, Private, Wooded
- Elementary School
- Pinnacle
- Middle School
- RS
- High School
- Central
- Zoning
- R-1
- Total Property HLA
- 1551
- Master on Main Level
- Yes
Mortgage Calculator
“ Based on information submitted to the MLS GRID as of . All data is obtained from various sources and may not have been verified by broker or MLS GRID. Supplied Open House Information is subject to change without notice. All information should be independently reviewed and verified for accuracy. Some IDX listings have been excluded from this website. Properties may or may not be listed by the office/agent presenting the information © 2026 Canopy MLS as distributed by MLS GRID”

Last Updated: