3135 Airlie Street, Charlotte, NC 28205
- $685,000
- 3
- BD
- 2
- BA
- 1,962
- SqFt




Listing courtesy of Savvy + Co Real Estate. Jeff@JeffKingRealtor.com
Sold listing courtesy of Helen Adams Realty
- Sold Price
- $685,000
- List Price
- $675,000
- MLS#
- 4338225
- Status
- CLOSED
- Days on Market
- 32
- Property Type
- Residential
- Architectural Style
- Ranch
- Year Built
- 1954
- Closing Date
- Mar 02, 2026
- Bedrooms
- 3
- Bathrooms
- 2
- Full Baths
- 2
- Lot Size
- 12,196
- Lot Size Area
- 0.28
- Living Area
- 1,962
- Sq Ft Total
- 1962
- County
- Mecklenburg
- Subdivision
- Country Club Heights
- Special Conditions
- None
- Dom
- Yes
Property Description
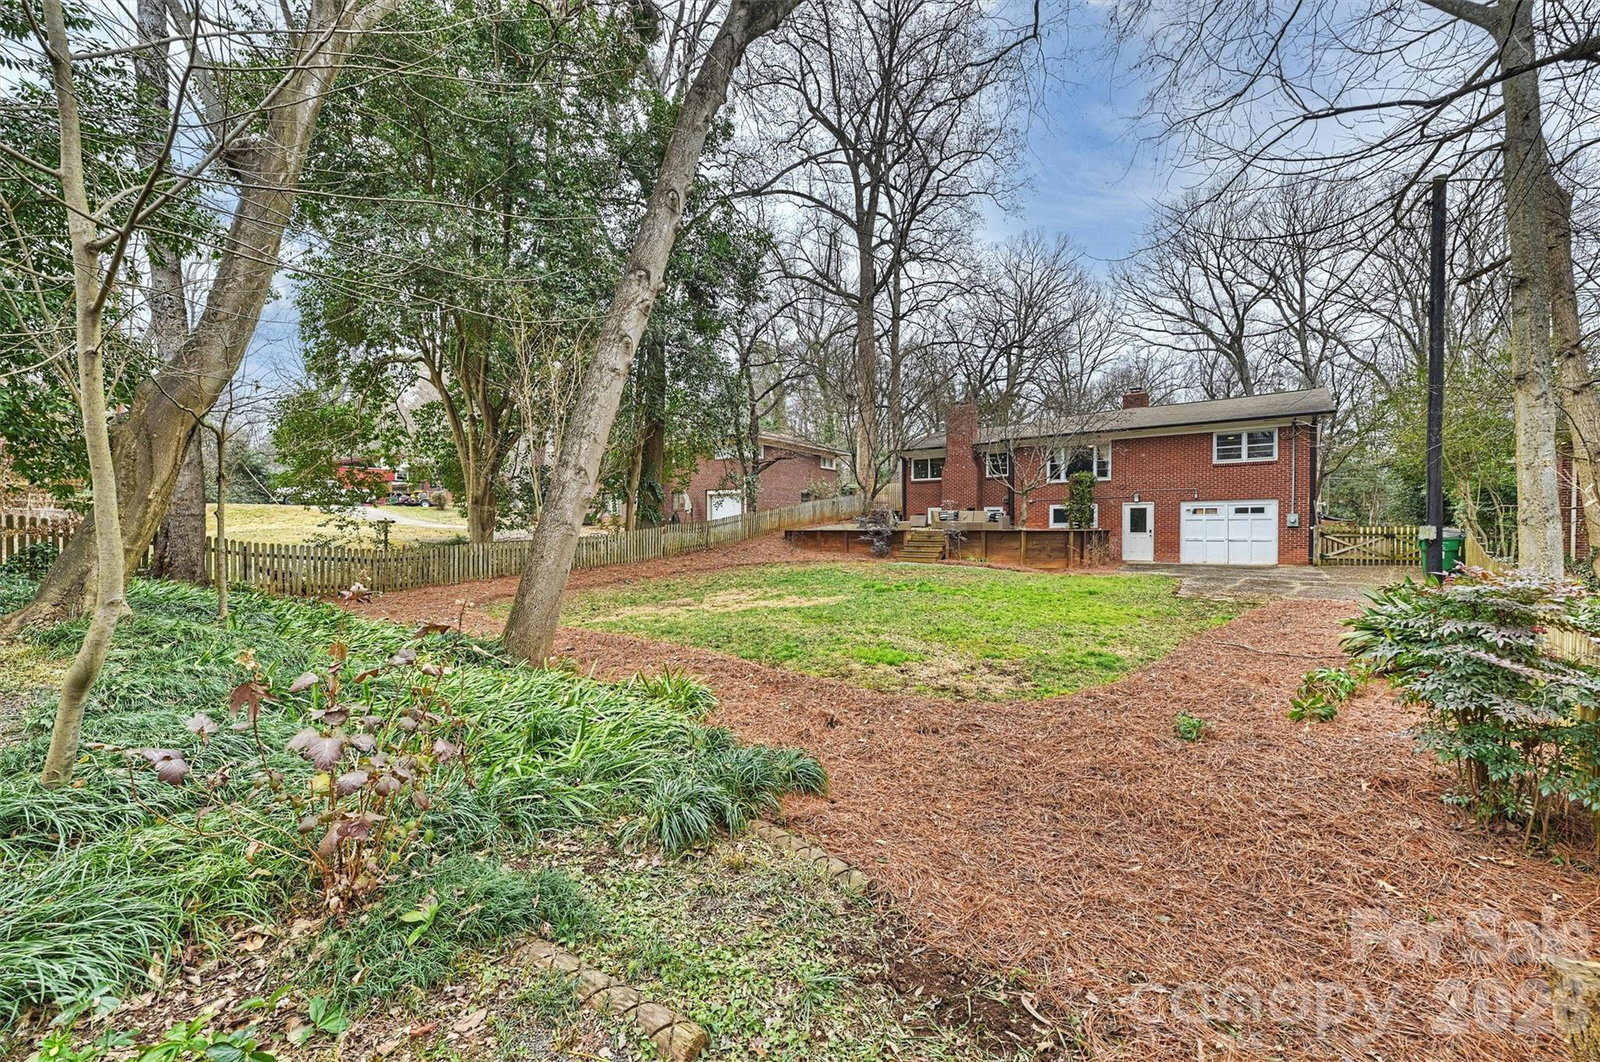
Swanky Renovated Mid-Century Modern Brick Ranch In The Heart Of Country Club Heights! Just Steps From Shamrock Park, Shamrock Gardens Elementary, And Charlotte Country Club, It Truly Doesn’t Get Better In Terms Of Location In The Plaza Area! This Stylish Home Features A Gorgeous Modern Kitchen With A Large Island And Top-Of-The-Line Appliances. The Main Level Offers Three Bedrooms And A Beautifully Renovated Full Bathroom, Accented With Wallpaper And Thoughtfully Curated Finishes. The Fully Finished Lower Level Adds Incredible Flexibility And Can Easily Function As An Airbnb, In-Law Suite, Studio Apartment, Or Additional Living Space. It Includes An Open Living Area With A Fireplace, A Kitchenette With Sink, Mini-Fridge, Plus An Area Perfect For An Office, Bedroom, Gym, Or Creative Studio. The Options Are Truly Endless. The Attached Garage Offers Extra Storage, Workshop Potential, Or Space For A Small Car. The Backyard Is Immaculate And Serene, Featuring A Raised Gravel, Stone, And Wood Patio Ideal For Entertaining Or Relaxing. Enjoy Unbeatable Walkability To Plaza Midwood And NoDa Favorites: Summit Coffee, Humbug, Pure Pizza, And More, While Being Minutes From Uptown. This One Is Truly Special!
Additional Information
- Community Features
- Playground, Recreation Area, Sidewalks, Street Lights
- Fireplace
- Yes
- Interior Features
- Attic Stairs Pulldown, Built-in Features, Cable Prewire
- Floor Coverings
- Tile, Wood
- Equipment
- Dishwasher, Electric Oven, Electric Range, Gas Water Heater, Microwave, Refrigerator
- Foundation
- Basement
- Main Level Rooms
- Primary Bedroom, Bedroom(s), Bedroom(s), Bathroom-Full, Kitchen, Living Room, Dining Area, Breakfast
- Laundry Location
- In Basement
- Heating
- Forced Air, Natural Gas
- Water
- City
- Sewer
- Public Sewer
- Exterior Construction
- Brick Full
- Parking
- Basement, Driveway, Attached Garage
- Driveway
- Concrete, Gravel
- Lot Description
- Wooded
- Elementary School
- Shamrock Gardens
- Middle School
- Eastway
- High School
- Garinger
- Total Property HLA
- 1962
- Master on Main Level
- Yes
Mortgage Calculator
“ Based on information submitted to the MLS GRID as of . All data is obtained from various sources and may not have been verified by broker or MLS GRID. Supplied Open House Information is subject to change without notice. All information should be independently reviewed and verified for accuracy. Some IDX listings have been excluded from this website. Properties may or may not be listed by the office/agent presenting the information © 2026 Canopy MLS as distributed by MLS GRID”

Last Updated: