2721 Bancroft Street, Charlotte, NC 28206
- $615,000
- 3
- BD
- 3
- BA
- 2,064
- SqFt




Listing courtesy of Ivester Jackson Christie's. 315-525-8695
Sold listing courtesy of HOMETOWN REALTY PROS LLC
- Sold Price
- $615,000
- List Price
- $625,000
- MLS#
- 4338076
- Status
- CLOSED
- Days on Market
- 83
- Property Type
- Residential
- Year Built
- 2023
- Closing Date
- Apr 14, 2026
- Bedrooms
- 3
- Bathrooms
- 3
- Full Baths
- 2
- Half Baths
- 1
- Lot Size
- 9,147
- Lot Size Area
- 0.21
- Living Area
- 2,064
- Sq Ft Total
- 2064
- County
- Mecklenburg
- Subdivision
- Graham Heights
- Special Conditions
- None
- Waterfront Features
- None
Property Description
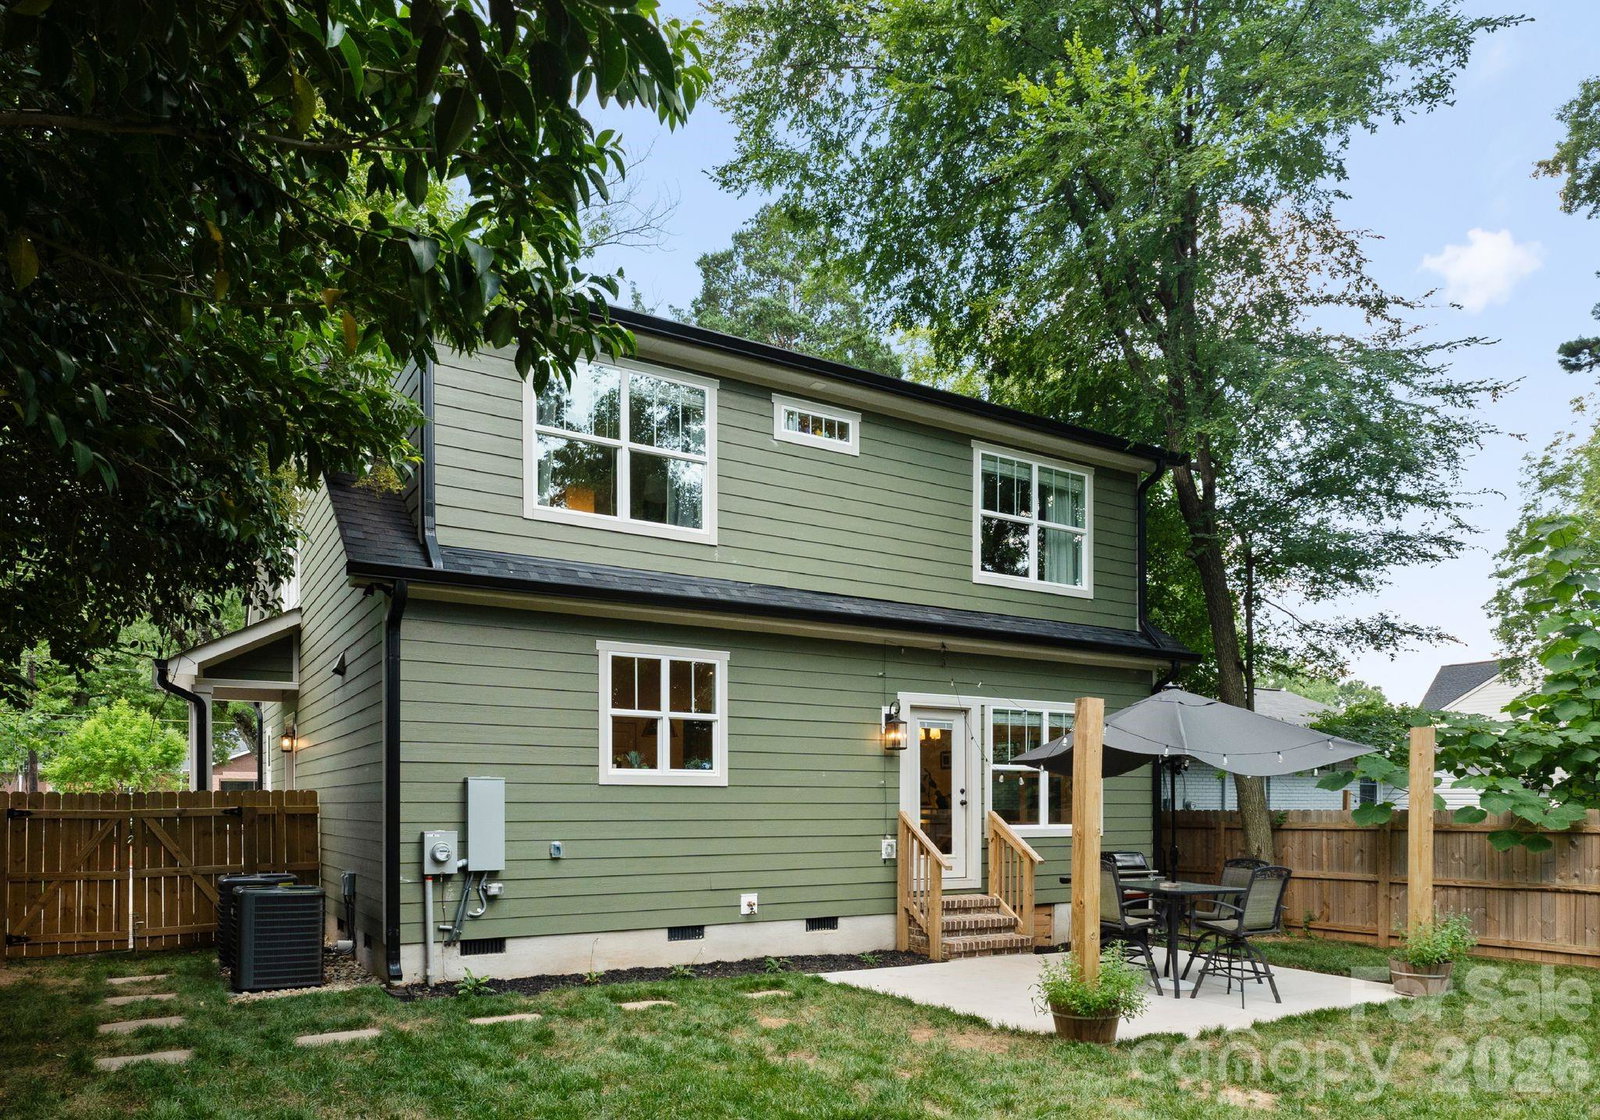
Stunning newer built Craftsman home just minutes from Uptown Charlotte, Camp North End & Noda! This rare gem blends modern luxury with timeless design. The attention to detail from striking, lush landscaping & exquisite Herringbone pavers sets the tone. As you step inside you'll be greeted with tons of natural light illuminating through the expansive windows creating a bright & inviting ambiance! The kitchen is a true showstopper featuring sleek quartz countertops, an oversized island perfect for entertaining, soft close cabinetry & premium stainless steel appliances! Designer light fixtures throughout adds a touch of elegance & sophistication! This open-concept living space boasts warm hardwood floors & exposed wooden beams adding character & charm. Relax on the covered front porch or fully fenced-in, level backyard with endless possibilities for outdoor living & entertaining! Enjoy cozy evenings by the custom built fire pit or create your own oasis! The possibilities are endless. Welcome Home!
Additional Information
- Fireplace
- Yes
- Interior Features
- Attic Stairs Pulldown
- Equipment
- Bar Fridge, Dishwasher, Disposal, Gas Cooktop, Gas Oven, Gas Water Heater, Microwave, Tankless Water Heater
- Foundation
- Crawl Space
- Main Level Rooms
- Bathroom-Half, Dining Area, Living Room, Kitchen, Laundry
- Laundry Location
- Mud Room
- Heating
- Central
- Water
- City
- Sewer
- Public Sewer
- Exterior Construction
- Fiber Cement
- Roof
- Architectural Shingle
- Parking
- Driveway, On Street
- Driveway
- Concrete, Paved
- Lot Description
- Level
- Elementary School
- Unspecified
- Middle School
- Unspecified
- High School
- Unspecified
- Builder Name
- Circa Homes
- Total Property HLA
- 2064
Mortgage Calculator
“ Based on information submitted to the MLS GRID as of . All data is obtained from various sources and may not have been verified by broker or MLS GRID. Supplied Open House Information is subject to change without notice. All information should be independently reviewed and verified for accuracy. Some IDX listings have been excluded from this website. Properties may or may not be listed by the office/agent presenting the information © 2026 Canopy MLS as distributed by MLS GRID”

Last Updated: