5727 Lavaux Court, Charlotte, NC 28214
- $525,000
- 3
- BD
- 3
- BA
- 2,262
- SqFt






Listing courtesy of Local Real Estate. johncombssellshomes@gmail.com
- List Price
- $525,000
- MLS#
- 4338044
- Status
- ACTIVE
- Days on Market
- 189
- Property Type
- Residential
- Year Built
- 2020
- Bedrooms
- 3
- Bathrooms
- 3
- Full Baths
- 2
- Half Baths
- 1
- Lot Size
- 8,276
- Lot Size Area
- 0.19
- Living Area
- 2,262
- Sq Ft Total
- 2262
- County
- Mecklenburg
- Subdivision
- Solena at the Vineyards
- Special Conditions
- None
- Waterfront Features
- Boat Ramp Community, Boat Slip Community
Property Description
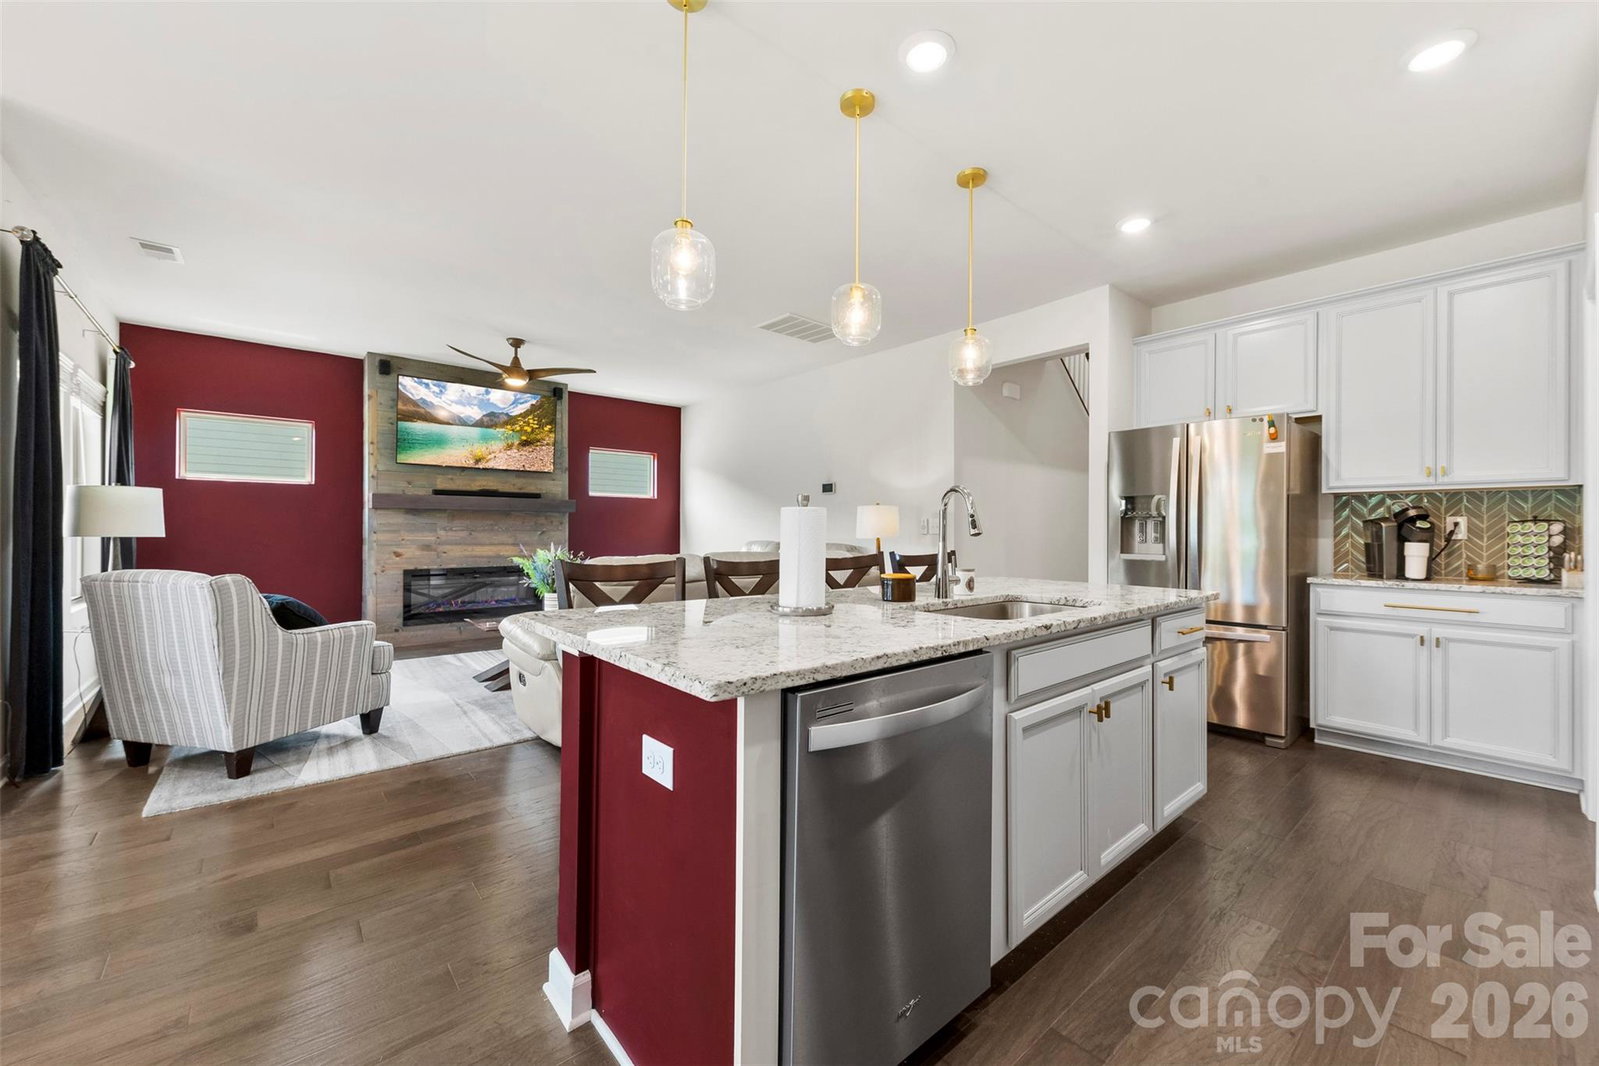
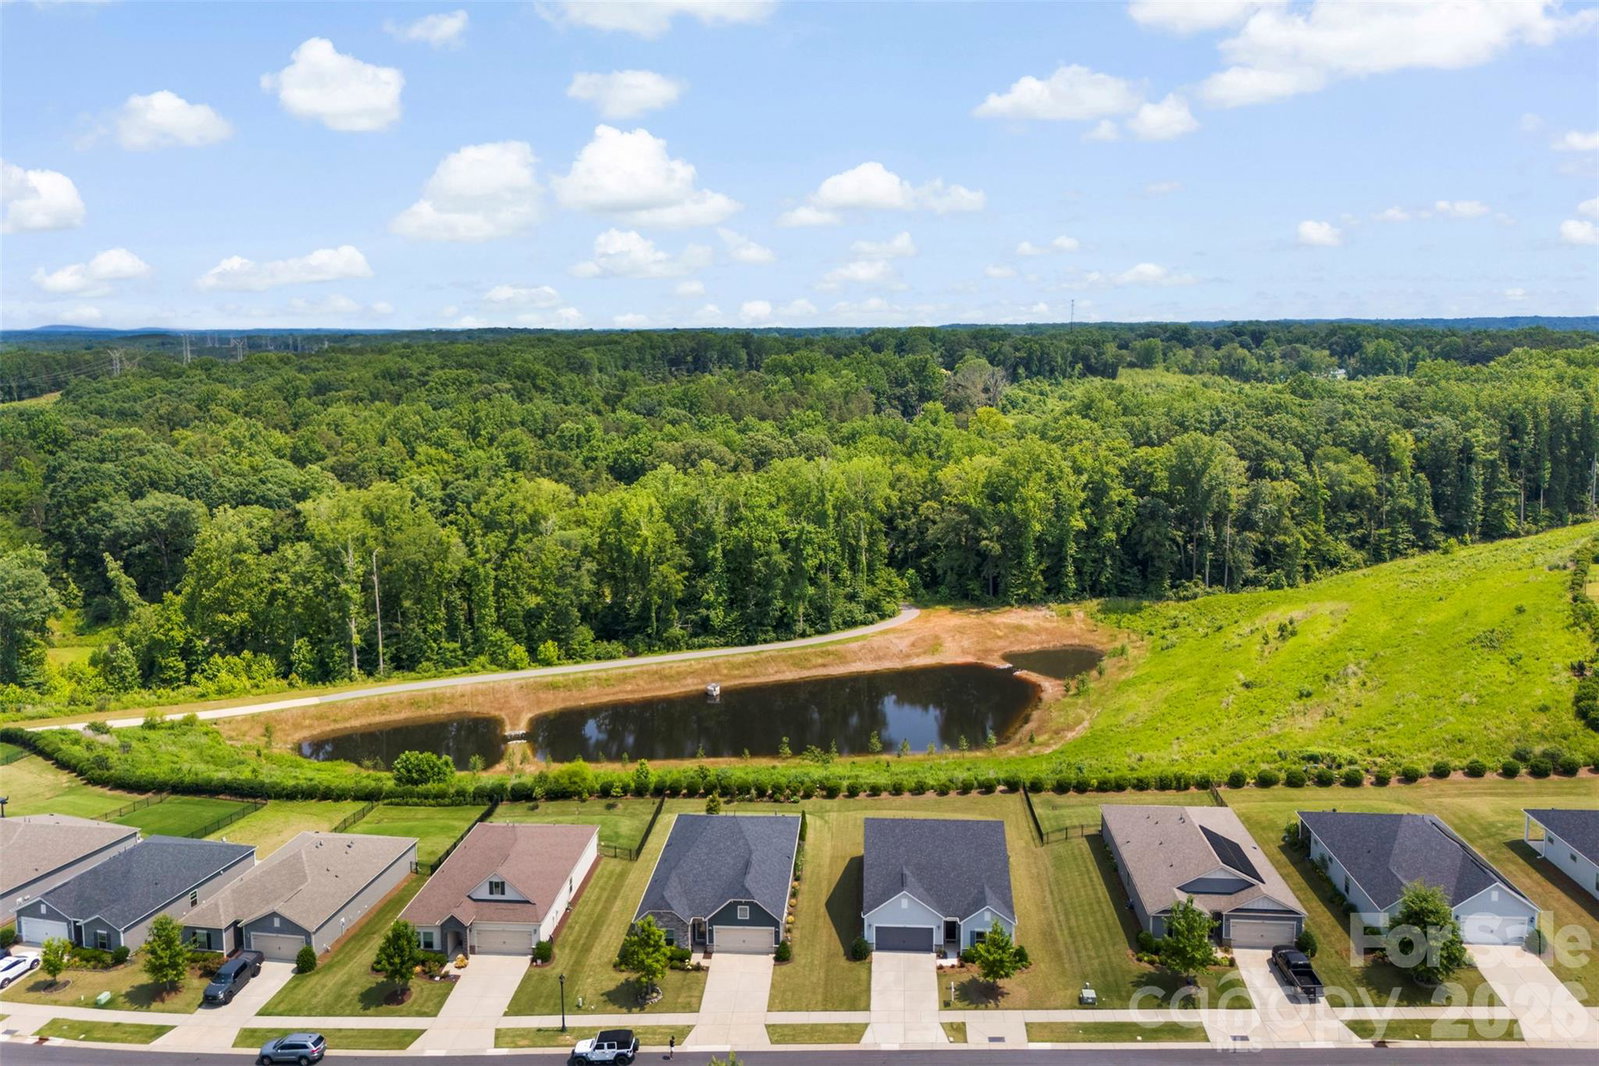
Come tour this Beautiful 3BD/2.5BA Craftsman ranch home located in the highly desirable Solena at theVineyards community. Upon entry you will notice an open floor plan with an abundance of natural light with, luxury vinyl plank flooring, and a custom fireplace. Main floor also offers a primary bedroom and full bathroom with dual vanities and tiled shower. Custom gourmet kitchen with 42' cabinetry, oversized island, plenty of counter space, stainless steel appliances, gas range, large pantry and spacious breakfast area. Upstairs you will find two spacious rooms that can function as a bedroom, office or theatre room and full bathroom. Relax and entertain on your private patio overlooking the woods with space between neighbors. This community offers resort style amenities such as a boat launch, tennis courts, rv/boat storage, bocce ball, 2 swimming pools, dog park and more!! Located in close proximity to schools, shopping, medical and restaurants. Schedule a showing today!
Additional Information
- Community Features
- Boat Storage, Cabana, Clubhouse, Dog Park, Fitness Center, Playground, Recreation Area, RV Storage, Sidewalks, Street Lights, Tennis Court(s), Walking Trails
- Fireplace
- Yes
- Interior Features
- Attic Walk In, Breakfast Bar, Cable Prewire, Entrance Foyer, Kitchen Island, Open Floorplan, Pantry, Walk-In Closet(s)
- Floor Coverings
- Carpet, Tile, Vinyl
- Equipment
- Convection Oven, Dishwasher, Disposal, Electric Water Heater, Gas Oven, Microwave, Plumbed For Ice Maker, Refrigerator
- Foundation
- Slab
- Main Level Rooms
- Primary Bedroom, Bedroom(s), Bathroom-Full, Living Room, Dining Area, Kitchen, Laundry
- Laundry Location
- Electric Dryer Hookup, Main Level
- Heating
- Heat Pump
- Water
- City
- Sewer
- Public Sewer
- Exterior Construction
- Hardboard Siding, Stone
- Parking
- Attached Garage
- Driveway
- Concrete, Paved
- Lot Description
- Level, Wooded
- Elementary School
- Unspecified
- Middle School
- Unspecified
- High School
- Unspecified
- Total Property HLA
- 2262
- Master on Main Level
- Yes
Mortgage Calculator
“ Based on information submitted to the MLS GRID as of . All data is obtained from various sources and may not have been verified by broker or MLS GRID. Supplied Open House Information is subject to change without notice. All information should be independently reviewed and verified for accuracy. Some IDX listings have been excluded from this website. Properties may or may not be listed by the office/agent presenting the information © 2026 Canopy MLS as distributed by MLS GRID”

Last Updated: