Share this with your friends


+17045766234
Ivester Jackson Christie's
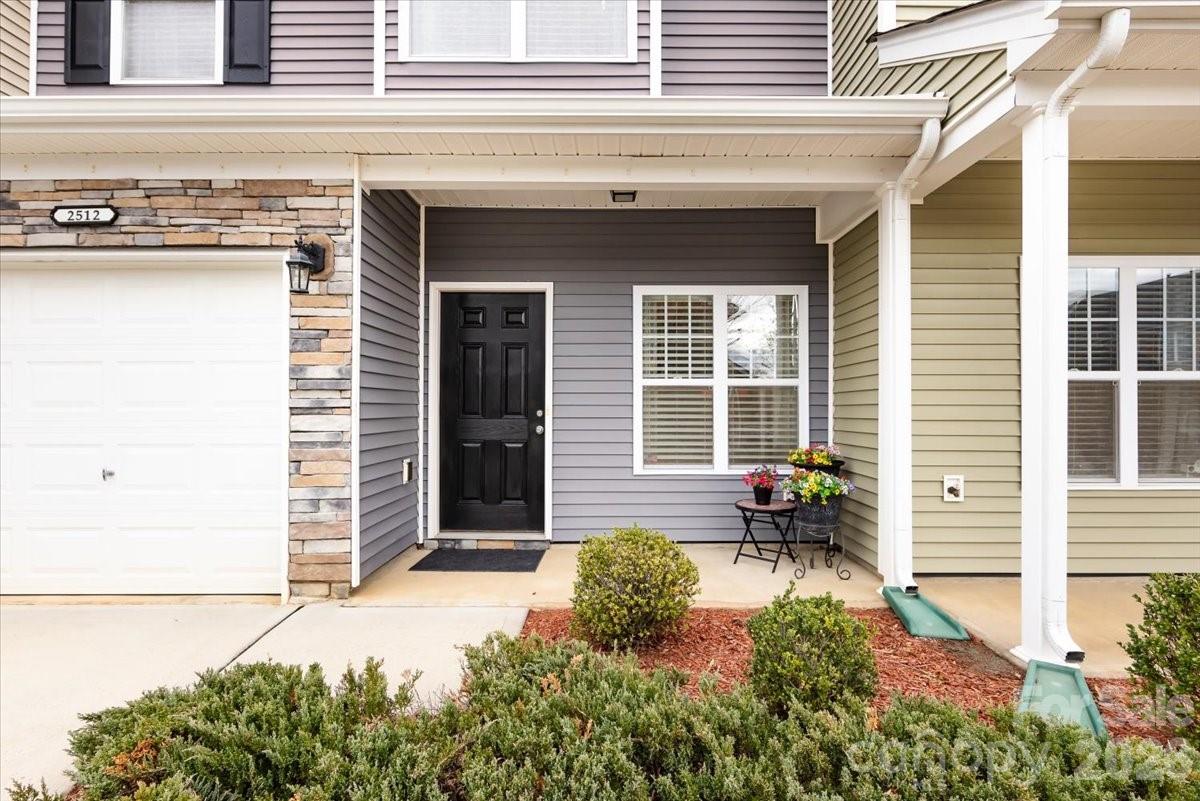
2512 Madeline Meadow Drive, Charlotte, NC 28217
- $300,000
- 2
- BD
- 3
- BA
- 1,341
- SqFt




Listing courtesy of COMPASS. jennifer@jennifervickco.com
Sold listing courtesy of Howard Hanna Allen Tate Charlotte South
- Sold Price
- $300,000
- List Price
- $300,000
- MLS#
- 4338006
- Status
- CLOSED
- Days on Market
- 97
- Property Type
- Residential
- Architectural Style
- Traditional
- Year Built
- 2016
- Closing Date
- Apr 29, 2026
- Bedrooms
- 2
- Bathrooms
- 3
- Full Baths
- 2
- Half Baths
- 1
- Lot Size
- 1,742
- Lot Size Area
- 0.04
- Living Area
- 1,341
- Sq Ft Total
- 1341
- County
- Mecklenburg
- Subdivision
- Adare Townhomes
- Special Conditions
- None
Property Description
Don't miss this like new two-story townhome just minutes to major shopping, dining and easy access to I-485 and the airport. Enjoy an upgraded kitchen with 42 inch wood cabinets, granite counter tops, and a stainless steel appliance package. Wood flooring found in main floor living areas. This home includes both a dining area and breakfast area with easy access to the extended outdoor patio. The upper level has two bedrooms, both with their own baths. The primary includes an ensuite with walk in closet and upgraded oversized shower and the secondary bedroom offers a walk in closet and a hall bath with tub/shower combo. Take advantage of the bonus loft area perfect for a home office or additional gathering space. Laundry, spacious storage closet, and a convenient half bathroom on the main level. Convenient one car garage, extended driveway and quiet cul-de-sac street. The community amenities include an outdoor pool. Well maintained townhome in a great location.
Additional Information
- Hoa Fee
- $255
- Hoa Fee Paid
- Monthly
- Community Features
- Clubhouse, Outdoor Pool, Sidewalks, Street Lights
- Interior Features
- Attic Stairs Pulldown, Breakfast Bar, Open Floorplan, Pantry, Walk-In Closet(s)
- Floor Coverings
- Carpet, Hardwood, Vinyl
- Equipment
- Dishwasher, Disposal, Electric Oven, Electric Range, Electric Water Heater, Microwave
- Foundation
- Slab
- Main Level Rooms
- Living Room, Dining Area, Kitchen, Breakfast, Laundry, Bathroom-Half
- Laundry Location
- In Hall, Laundry Room
- Heating
- Natural Gas
- Water
- City
- Sewer
- Public Sewer
- Exterior Construction
- Shingle/Shake, Stone Veneer, Vinyl
- Roof
- Architectural Shingle
- Parking
- Driveway, Attached Garage, Garage Faces Front, Parking Space(s)
- Driveway
- Concrete, Paved
- Elementary School
- Steele Creek
- Middle School
- Kennedy
- High School
- Olympic
- Total Property HLA
- 1341
Mortgage Calculator
“ Based on information submitted to the MLS GRID as of . All data is obtained from various sources and may not have been verified by broker or MLS GRID. Supplied Open House Information is subject to change without notice. All information should be independently reviewed and verified for accuracy. Some IDX listings have been excluded from this website. Properties may or may not be listed by the office/agent presenting the information © 2026 Canopy MLS as distributed by MLS GRID”

Last Updated: