17429 Staysail Court, Cornelius, NC 28031
- $3,350,000
- 7
- BD
- 8
- BA
- 10,458
- SqFt




Listing courtesy of Yates Realty Inc. Sunny@YatesRealty.com
Sold listing courtesy of Keller Williams Unified
- Sold Price
- $3,350,000
- List Price
- $3,550,000
- MLS#
- 4337983
- Status
- CLOSED
- Days on Market
- 142
- Property Type
- Residential
- Year Built
- 1996
- Closing Date
- Jun 11, 2026
- Bedrooms
- 7
- Bathrooms
- 8
- Full Baths
- 7
- Half Baths
- 1
- Lot Size
- 32,147
- Lot Size Area
- 0.738
- Living Area
- 10,458
- Sq Ft Total
- 10458
- County
- Mecklenburg
- Subdivision
- The Peninsula
- Special Conditions
- None
Property Description
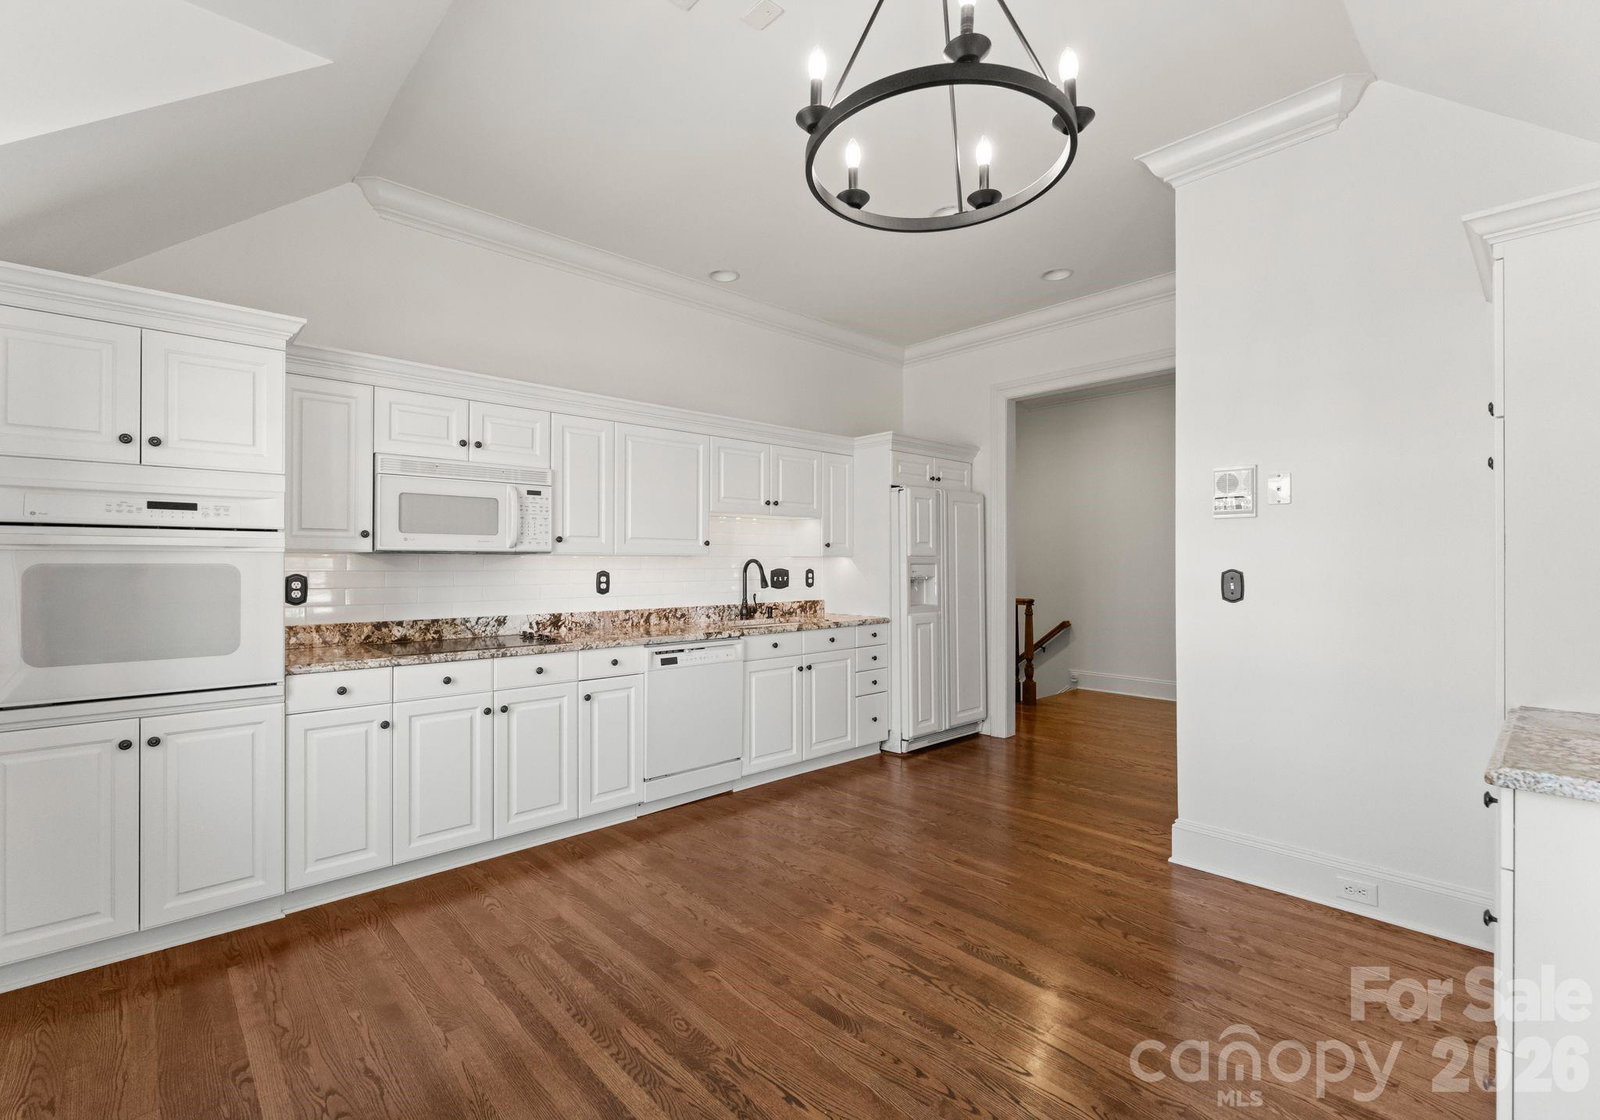
Nestled between the 5th & 9th holes of the prestigious Peninsula Golf Club, this custom-designed mansion is a masterpiece, built w/ steel frame construction, hurricane-resistant windows & a 50-year roof. Offering nearly 11,000 SF of unparalleled luxury, this home sits on a double lot & features 7 bedrooms, including 3 primary suites & 7.5 spa-inspired bathrooms w/ striking marble finishes. Inside, every detail exudes elegance, from the intricate millwork & soaring wood crown moldings to the exquisite lighting. The gourmet kitchen, complete w/ a grand island, effortlessly blends into the spacious living areas, while four gas fireplaces set a cozy, inviting tone. The owner's wing is a private retreat, featuring a morning coffee bar, a sunroom & a secluded deck. With 2 laundry rooms, a full 2nd-floor kitchen, and an elevator, this home is perfect for multi-generational households or as a caregiver space. Conveniently located near the Peninsula Golf club & Yacht club amenities, enjoy resort-style living with golf, tennis, pools, boating & more.
Additional Information
- Community Features
- Clubhouse, Fitness Center, Golf, Lake Access, Outdoor Pool, Pond, Recreation Area, Sidewalks, Tennis Court(s)
- Fireplace
- Yes
- Interior Features
- Attic Walk In, Built-in Features, Cable Prewire, Elevator, Kitchen Island, Open Floorplan, Pantry, Walk-In Closet(s)
- Floor Coverings
- Carpet, Tile, Wood
- Equipment
- Convection Oven, Dishwasher, Disposal, Gas Range, Gas Water Heater, Ice Maker, Microwave, Refrigerator, Warming Drawer
- Foundation
- Crawl Space
- Main Level Rooms
- Primary Bedroom, Bathroom-Full, Bathroom-Half, Kitchen, Living Room, Dining Room, Breakfast, Great Room-Two Story, Laundry, Office, Sunroom
- Laundry Location
- Laundry Room, Main Level, Upper Level
- Heating
- Central, Forced Air
- Water
- City
- Sewer
- Public Sewer
- Exterior Construction
- Brick Full
- Roof
- Architectural Shingle
- Parking
- Attached Garage, Garage Door Opener
- Driveway
- Concrete, Paved
- Lot Description
- Cul-De-Sac, Level, On Golf Course
- Elementary School
- Cornelius
- Middle School
- Bailey
- High School
- William Amos Hough
- Zoning
- GR
- Total Property HLA
- 10458
- Master on Main Level
- Yes
Mortgage Calculator
“ Based on information submitted to the MLS GRID as of . All data is obtained from various sources and may not have been verified by broker or MLS GRID. Supplied Open House Information is subject to change without notice. All information should be independently reviewed and verified for accuracy. Some IDX listings have been excluded from this website. Properties may or may not be listed by the office/agent presenting the information © 2026 Canopy MLS as distributed by MLS GRID”

Last Updated: