8000 Water View Drive, Belmont, NC 28012
- $1,100,000
- 4
- BD
- 5
- BA
- 5,035
- SqFt




Listing courtesy of Howard Hanna Allen Tate Gastonia. wendy.eaves@allentate.com
Sold listing courtesy of Jackson Residential LLC
- Sold Price
- $1,100,000
- List Price
- $1,190,000
- MLS#
- 4337854
- Status
- CLOSED
- Days on Market
- 171
- Property Type
- Residential
- Year Built
- 2007
- Closing Date
- Jul 10, 2026
- Bedrooms
- 4
- Bathrooms
- 5
- Full Baths
- 4
- Half Baths
- 1
- Lot Size
- 33,105
- Lot Size Area
- 0.76
- Living Area
- 5,035
- Sq Ft Total
- 5035
- County
- Gaston
- Subdivision
- River Lakes
- Special Conditions
- None
Property Description
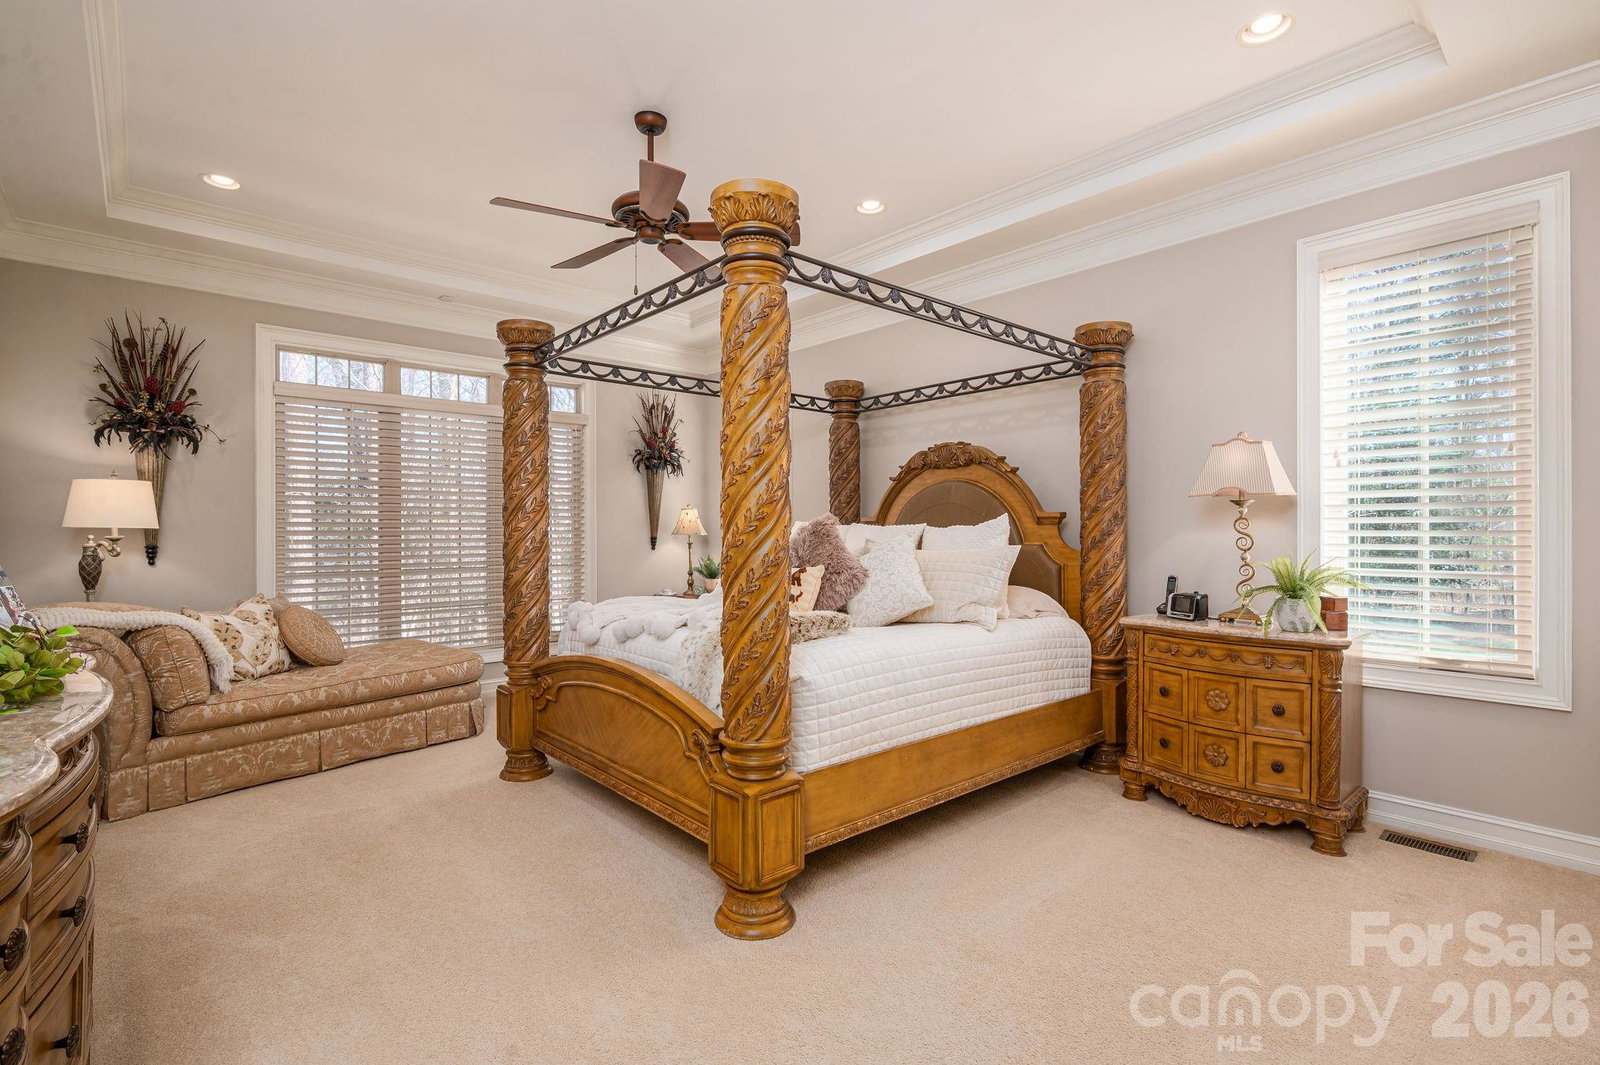
Old World Grandeur Meets Backyard Paradise in Gated River Lakes waterfront neighborhood. Experience the pinnacle of craftsmanship in this stunning custom estate, where Old World charm and architectural precision converge. Spanning an impressive 5,035 square feet, this 4-bedroom, 4.5-bathroom sanctuary is defined by its breathtaking ceiling details, including Groin and Double Barrel vaults that lend an air of European cathedral elegance. Freshly painted throughout! The executive office is a masterclass in design with its intricate Coffered Trey ceilings, while the primary suite offers a serene retreat under a stately Square Trey, complete with a newly designed custom closet system. Private door to back porch. Spacious ensuite has all the upgrades you expect and more. The heart of the home is the chef’s kitchen, recently updated, premium high-end appliances and a custom pantry system for effortless organization. Loads of custom cabinetry and spacious center island. Kitchen is open to hearthroom/den and breakfast area. Every inch of this home exudes quality, from the rich Brazilian Cherry hardwoods underfoot to the heavy, artisanal moldings and extraordinary designer lighting fixtures and multiple fireplaces making each area super cozy. In addition to the 3 spacious beds (each with private baths) upstairs, there are 2 other large living spaces that could easily be additional bedrooms if needed. The luxury extends outdoors to your own private oasis. Relax on the magnificent covered back porch and watch the deer wander about in the woods while you cozy up by the stone fireplace. Step down to the pristine gunite saltwater pool and float around in total privacy. The pool area is secured by elegant wrought iron fencing and currently features a temporary childproof gate for added peace of mind. Beyond the casement windows, the estate is professionally illuminated by custom landscape lighting, highlighting the GAF Slateline Shingles and manicured grounds. Home also has a freshly encapsulated crawl space. GSM has just installed 2 brand new HVAC units so the warranty will transfer! There is no guesswork with the condition of this home. Located within the prestigious gates of River Lakes, this isn’t just a home; it’s a work of art.
Additional Information
- Hoa Fee
- $2,400
- Hoa Fee Paid
- Annually
- Community Features
- Gated, Street Lights
- Fireplace
- Yes
- Interior Features
- Cable Prewire, Garden Tub, Kitchen Island, Walk-In Closet(s), Walk-In Pantry
- Floor Coverings
- Carpet, Slate, Tile, Wood
- Equipment
- Dishwasher, Disposal, Gas Cooktop, Gas Water Heater, Microwave
- Foundation
- Crawl Space
- Main Level Rooms
- Kitchen, Breakfast, Dining Room, Great Room, Primary Bedroom, Bathroom-Full, Office, Study, Den, Laundry, Mud, Bathroom-Half
- Laundry Location
- Electric Dryer Hookup, Laundry Room, Main Level
- Heating
- Heat Pump
- Water
- Community Well
- Sewer
- Septic Installed
- Exterior Construction
- Hard Stucco, Stone Veneer
- Parking
- Driveway, Attached Garage, Garage Faces Side
- Driveway
- Concrete, Paved
- Elementary School
- Belmont Central
- Middle School
- Belmont
- High School
- South Point (NC)
- Zoning
- R1H
- Total Property HLA
- 5035
- Master on Main Level
- Yes
Mortgage Calculator
“ Based on information submitted to the MLS GRID as of . All data is obtained from various sources and may not have been verified by broker or MLS GRID. Supplied Open House Information is subject to change without notice. All information should be independently reviewed and verified for accuracy. Some IDX listings have been excluded from this website. Properties may or may not be listed by the office/agent presenting the information © 2026 Canopy MLS as distributed by MLS GRID”

Last Updated: