14115 Canvasback Drive, Charlotte, NC 28273
- $525,000
- 4
- BD
- 3
- BA
- 2,849
- SqFt






Listing courtesy of Keller Williams Connected. mike@dreamteamunited.com
- List Price
- $525,000
- MLS#
- 4337822
- Status
- ACTIVE
- Days on Market
- 160
- Property Type
- Residential
- Year Built
- 1988
- Price Change
- ▼ $10,000 1780518910
- Bedrooms
- 4
- Bathrooms
- 3
- Full Baths
- 2
- Half Baths
- 1
- Lot Size
- 14,810
- Lot Size Area
- 0.34
- Living Area
- 2,849
- Sq Ft Total
- 2849
- County
- Mecklenburg
- Subdivision
- Wing Pointe
- Special Conditions
- None
Property Description
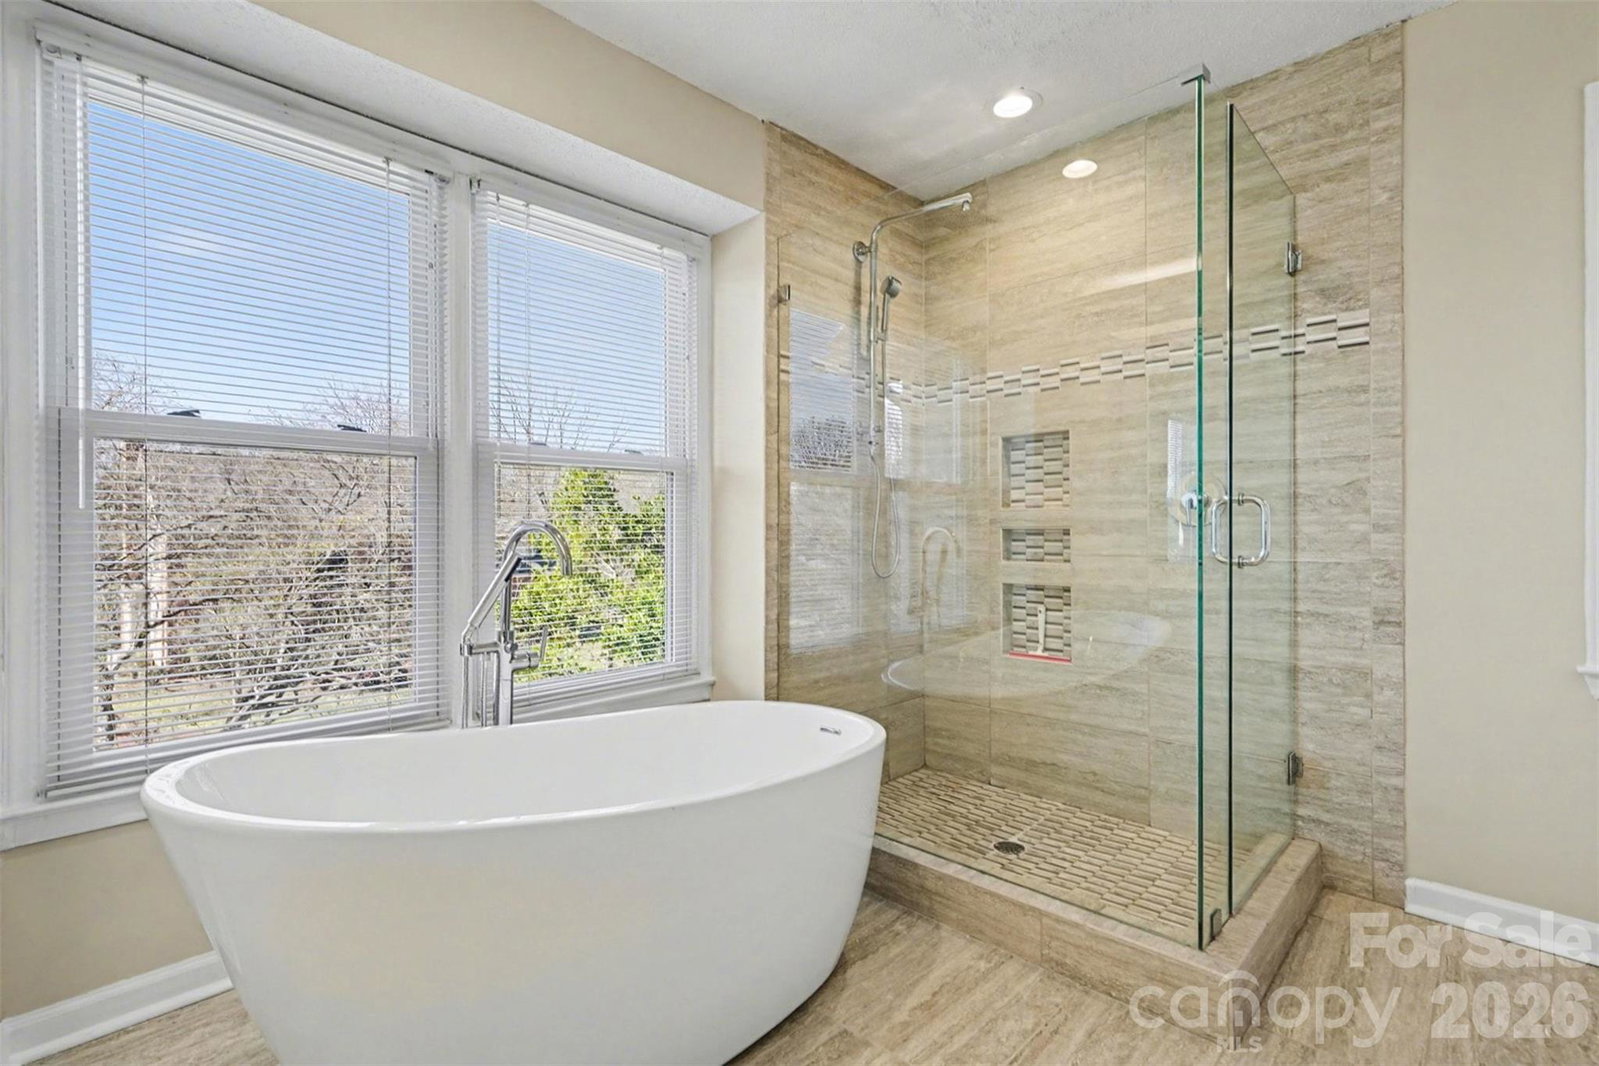
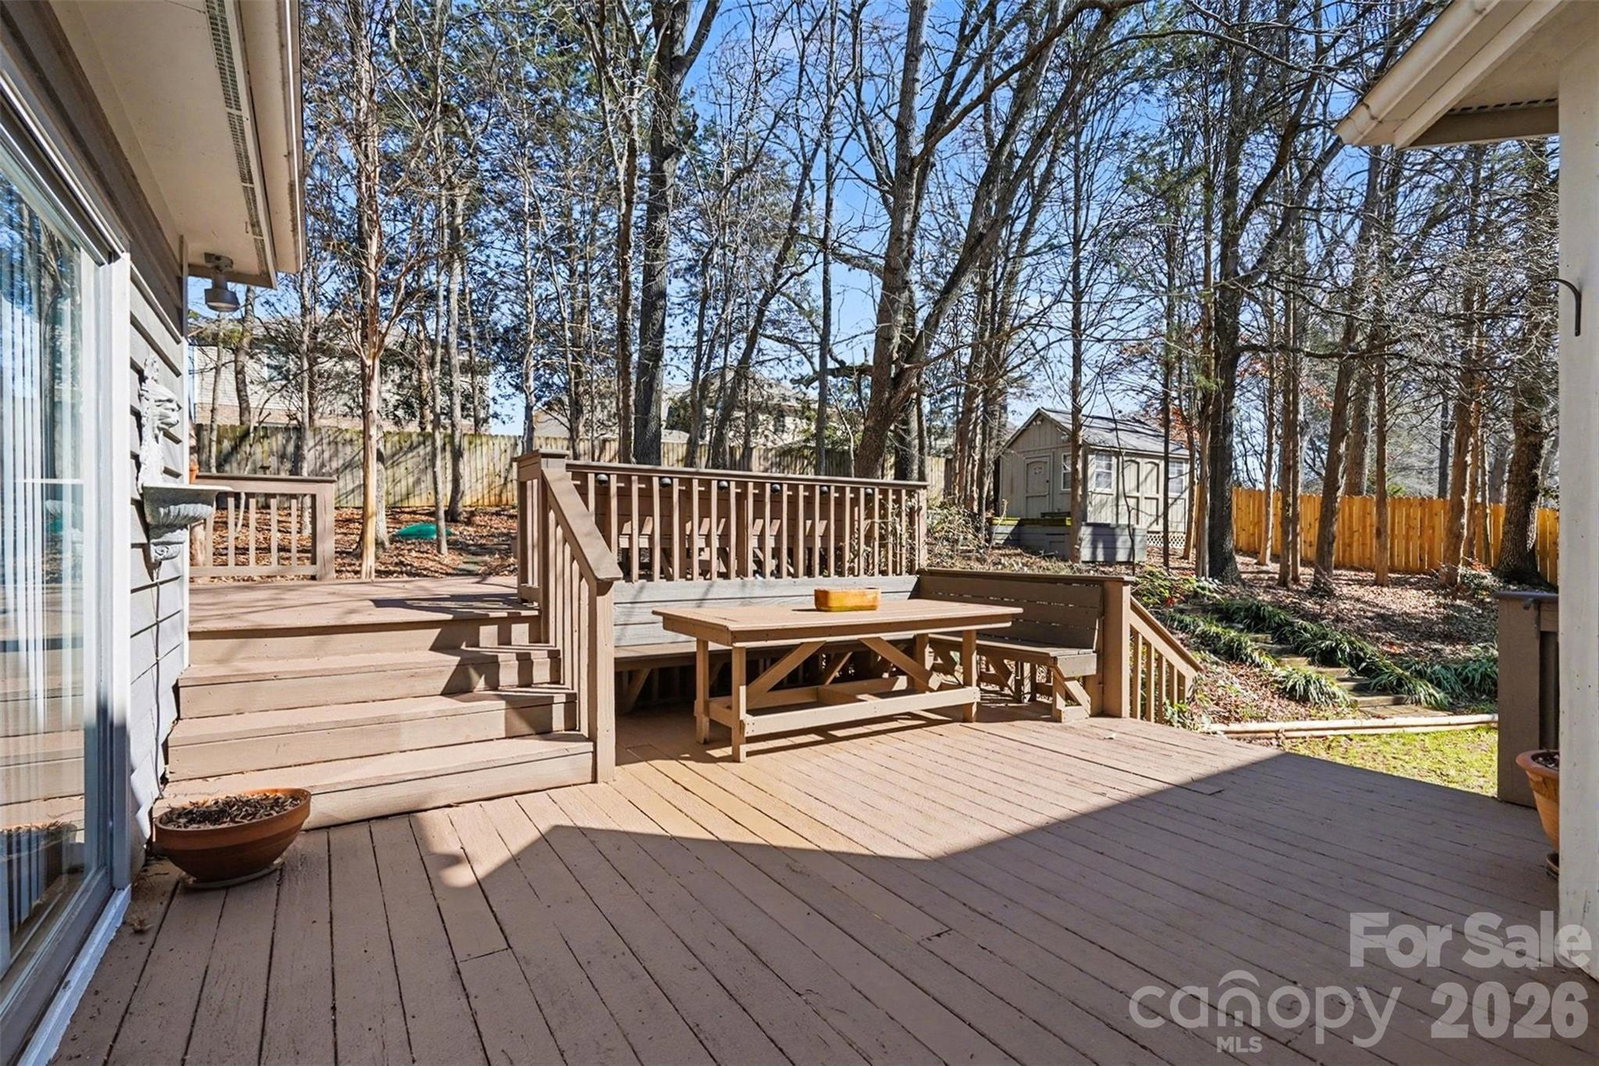
Summer is calling! Cast a line at the community fishing pond, take a stroll along the walking trails, or spend the afternoon at the neighborhood playground. Beautifully updated Arthur Rutenberg home, built by a renowned luxury builder known for timeless design and exceptional craftsmanship, offering over $150,000 in improvements and refined living inside and out. Exterior features include newer HardiePlank front siding, a sunroom/den addition, newer windows, insulated garage door (2023), leaf gutter guards, and an insulated, electrified hobby shed. Enjoy your backyard oasis with approximately 700 sq ft of double decks with built-in lighting overlooking a fenced backyard, perfect for entertaining! This home is protected with a termite bond, roof shingle warranty and water heater warranty with Piedmont gas still intact! Inside, the home features fresh paint throughout, updated main-level flooring, and a gas-insert fireplace. The upgraded kitchen offers refaced cabinetry, granite countertops, and custom pull-out drawers. A 16x20 sunroom/media room provides flexible living space and a ton of light. Upstairs includes a primary suite with custom closet and updated bath. The bathroom offers a tiled walk in shower, free standing soaker tub, new flooring and plenty of vanity space. The refreshed shared bath features tile shower, glass enclosure, and new flooring-complemented by three additional spacious bedrooms! Located in a desirable community with pond views (yes you can fish!), walking trail, and a playground, just minutes from RiverGate Shopping Center, dining, medical facilities, and easy airport access.
Additional Information
- Hoa Fee
- $407
- Hoa Fee Paid
- Annually
- Community Features
- Playground, Pond, Walking Trails
- Fireplace
- Yes
- Floor Coverings
- Wood
- Equipment
- Dishwasher, Gas Water Heater, Oven, Refrigerator, Washer/Dryer
- Foundation
- Crawl Space
- Main Level Rooms
- Kitchen, Family Room, Living Room, Dining Room, Sunroom
- Laundry Location
- Utility Room
- Heating
- Forced Air, Natural Gas
- Water
- City
- Sewer
- Public Sewer
- Exterior Construction
- Brick Partial, Fiber Cement, Wood
- Roof
- Architectural Shingle
- Parking
- Driveway, Attached Garage, Garage Door Opener
- Driveway
- Concrete, Paved
- Lot Description
- Cul-De-Sac, Private, Wooded, Views
- Elementary School
- River Gate
- Middle School
- Southwest
- High School
- Palisades
- Builder Name
- Arthur Rutenberg
- Total Property HLA
- 2849
Mortgage Calculator
“ Based on information submitted to the MLS GRID as of . All data is obtained from various sources and may not have been verified by broker or MLS GRID. Supplied Open House Information is subject to change without notice. All information should be independently reviewed and verified for accuracy. Some IDX listings have been excluded from this website. Properties may or may not be listed by the office/agent presenting the information © 2026 Canopy MLS as distributed by MLS GRID”

Last Updated: