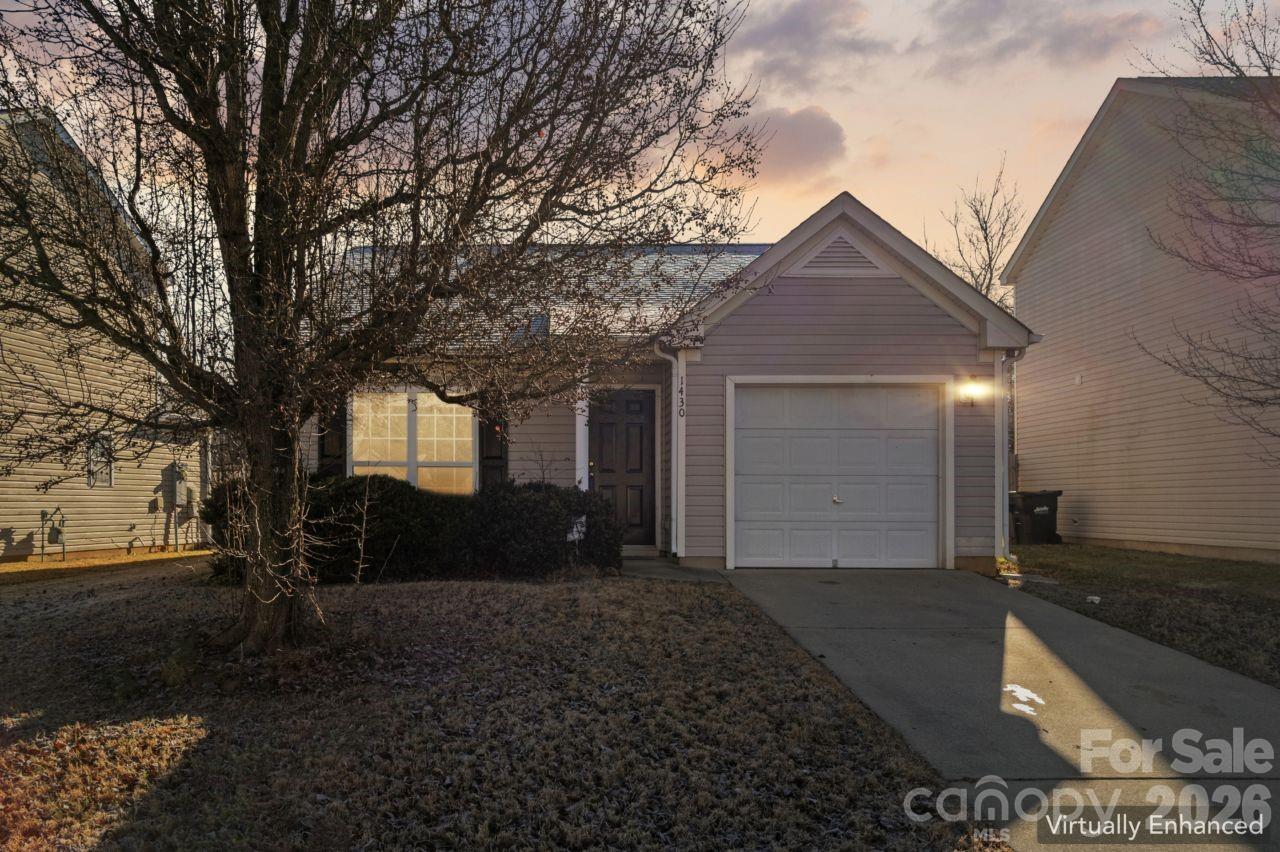
1430 Braveheart Lane, Charlotte, NC 28216
- $265,000
- 3
- BD
- 2
- BA
- 1,055
- SqFt


Listing courtesy of EXP Realty LLC Ballantyne. 443-299-8946
Sold listing courtesy of GroundPlay Realty
- Sold Price
- $265,000
- List Price
- $255,000
- MLS#
- 4337747
- Status
- CLOSED
- Days on Market
- 34
- Property Type
- Residential
- Architectural Style
- Ranch
- Year Built
- 2002
- Closing Date
- Feb 24, 2026
- Bedrooms
- 3
- Bathrooms
- 2
- Full Baths
- 2
- Lot Size
- 3,920
- Lot Size Area
- 0.09
- Living Area
- 1,055
- Sq Ft Total
- 1055
- County
- Mecklenburg
- Subdivision
- Oakdale Village
- Special Conditions
- None
- Dom
- Yes
Property Description
Welcome home to this move-in ready 3-bedroom, 2-bath ranch in Oakdale Village. Designed for both comfort and connection, the open floor plan features a spacious eat-in kitchen that flows seamlessly into the living area, highlighted by a vaulted ceiling that adds lots of light. The primary suite offers a generous closet, while sun-filled secondary bedrooms provide flexible space for guests, a home office, or everyday living. Outdoors, enjoy a fully fenced backyard with a 6-foot wooden privacy fence, ideal for relaxing and entertaining. Perfectly positioned with easy access to I-485 and I-77, this home places you minutes from uptown Charlotte, Charlotte Douglas International Airport, Sunset Hills Golf Course, McIntyre Creek Greenway, nearby parks, and a wide variety of shopping, dining, and grocery options. A fantastic opportunity to enjoy comfort, convenience, and value in one inviting package.
Additional Information
- Hoa Fee
- $473
- Hoa Fee Paid
- Annually
- Interior Features
- Attic Stairs Pulldown, Garden Tub, Pantry
- Floor Coverings
- Laminate, Tile
- Equipment
- Dishwasher, Disposal, Electric Range, Electric Water Heater
- Foundation
- Slab
- Main Level Rooms
- Kitchen, Living Room, Primary Bedroom, Bathroom-Full, Bedroom(s), Bedroom(s), Bathroom-Full, Laundry
- Laundry Location
- Laundry Closet, Main Level
- Heating
- Heat Pump
- Water
- City
- Sewer
- Public Sewer
- Exterior Construction
- Vinyl
- Parking
- Driveway, Attached Garage, Garage Faces Front
- Driveway
- Concrete, Paved
- Elementary School
- Oakdale
- Middle School
- Ranson
- High School
- West Charlotte
- Total Property HLA
- 1055
- Master on Main Level
- Yes
Mortgage Calculator
“ Based on information submitted to the MLS GRID as of . All data is obtained from various sources and may not have been verified by broker or MLS GRID. Supplied Open House Information is subject to change without notice. All information should be independently reviewed and verified for accuracy. Some IDX listings have been excluded from this website. Properties may or may not be listed by the office/agent presenting the information © 2026 Canopy MLS as distributed by MLS GRID”

Last Updated: