Share this with your friends


+17045766234
Ivester Jackson Christie's
535 Brightleaf Nw Place, Concord, NC 28027
- $640,000
- 4
- BD
- 4
- BA
- 3,045
- SqFt




Listing courtesy of Premier South. careyfinngroup@gmail.com
Sold listing courtesy of Premier South
- Sold Price
- $640,000
- List Price
- $640,000
- MLS#
- 4337745
- Status
- CLOSED
- Days on Market
- 52
- Property Type
- Residential
- Year Built
- 2016
- Closing Date
- Mar 13, 2026
- Bedrooms
- 4
- Bathrooms
- 4
- Full Baths
- 3
- Half Baths
- 1
- Lot Size
- 16,117
- Lot Size Area
- 0.37
- Living Area
- 3,045
- Sq Ft Total
- 3045
- County
- Cabarrus
- Subdivision
- Laurel Park
- Special Conditions
- None
Property Description
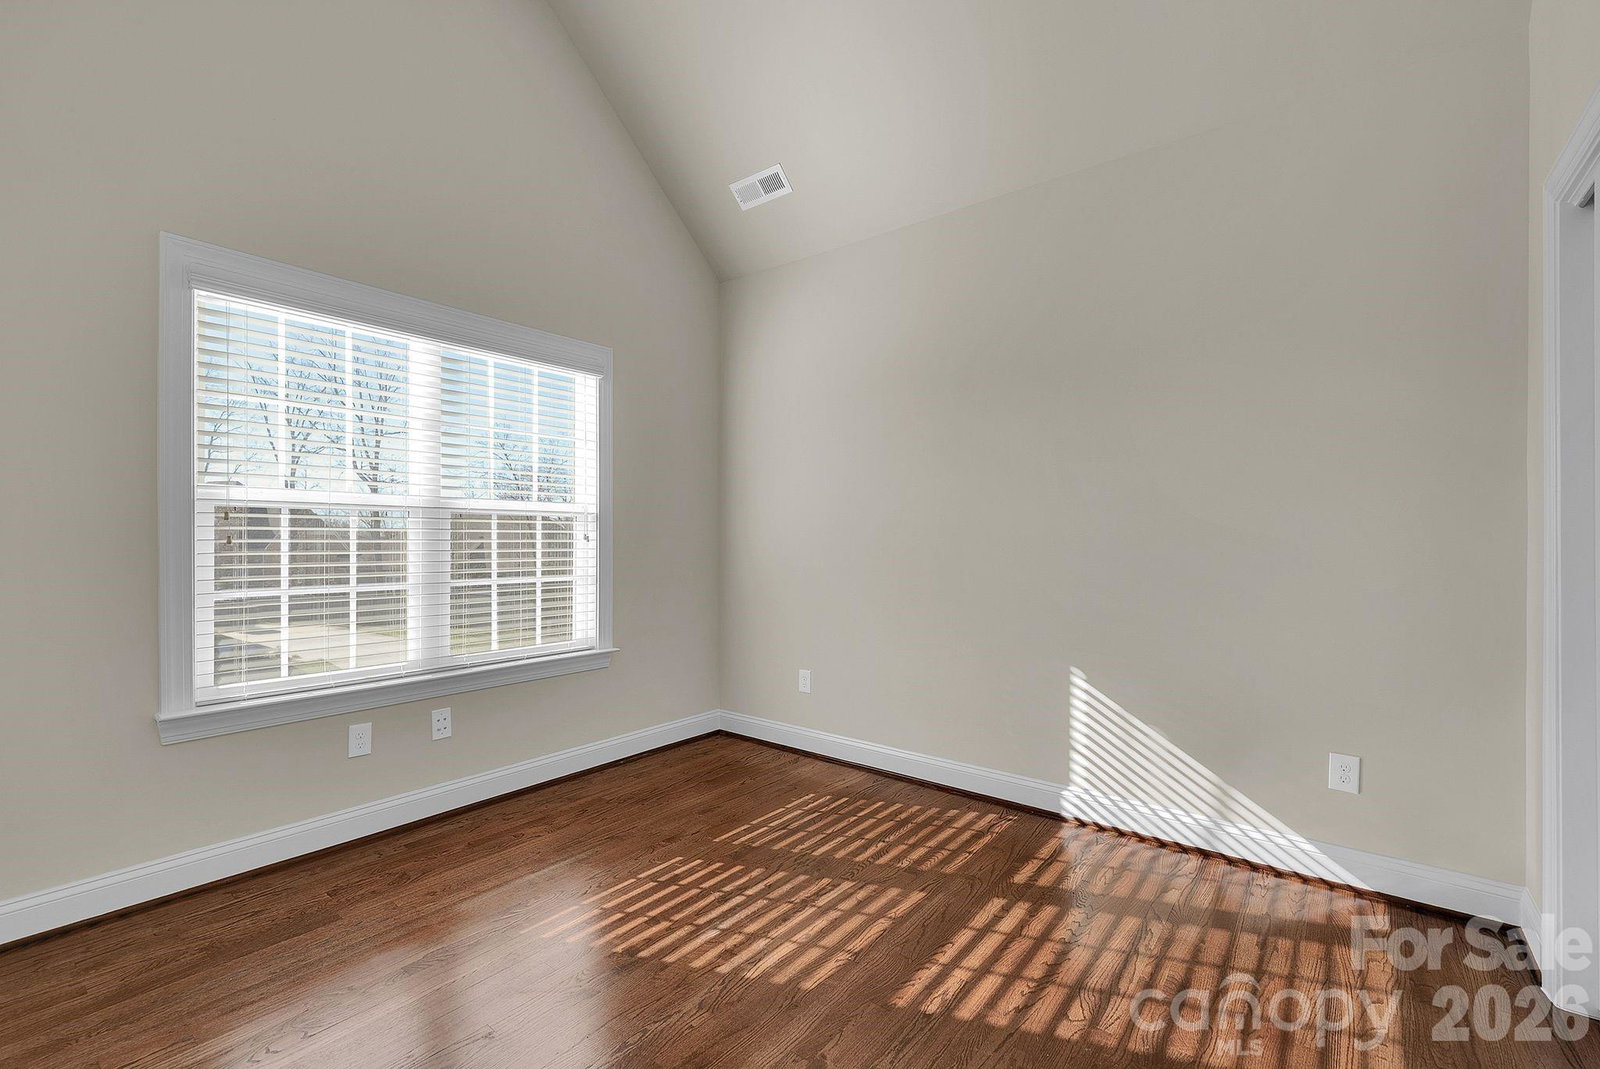
Welcome to Laurel Park! Nestled in the estate section of this sought-after community, this stunning all-brick 2016 four bedroom PLUS enclosed bonus room offers timeless curb appeal and a welcoming covered front porch. Step inside to a light-filled two-story foyer that flows into a beautifully appointed dining room featuring chair railing, picture-frame molding, and crown molding. Just off the foyer is a private study with a vaulted ceiling—ideal for a home office or quiet retreat. The spacious great room is designed for both everyday living and entertaining and opens seamlessly to the gourmet kitchen, complete with granite countertops, tile backsplash, stainless steel appliances, double ovens, a gas cooktop, a walk-in pantry, and refrigerator included. Enjoy casual meals in the breakfast area or unwind on the screened-in porch overlooking mature trees and a wooded area—perfect for morning coffee or evening relaxation. The main-level primary retreat features new carpet, a tray ceiling, a generous walk-in closet, and a spa-inspired bath with a fully tiled shower featuring new glass doors, dual vanity, and private water closet. A convenient laundry room just off the garage also functions as a mudroom. Upstairs, you’ll find additional hardwood flooring, spacious secondary bedrooms, two full bathrooms, abundant natural light, and a large bonus/flex room offering endless possibilities, including use as a potential fifth bedroom. This home also features a second HVAC system replaced in 2023/2024. Enjoy outstanding Laurel Park amenities, including two pools, two playgrounds, two open fields, a clubhouse with a beautiful extended deck, a serene pond with fountain for viewing or fishing, and a charming gazebo. An exceptional opportunity to make this beautiful Laurel Park home your own—schedule your showing today!
Additional Information
- Hoa Fee
- $400
- Hoa Fee Paid
- Semi-Annually
- Community Features
- Clubhouse, Outdoor Pool, Pickleball, Picnic Area, Playground, Pond, Recreation Area, Sidewalks, Street Lights, Tennis Court(s)
- Interior Features
- Attic Stairs Pulldown, Cable Prewire, Kitchen Island, Open Floorplan, Pantry, Walk-In Closet(s)
- Floor Coverings
- Carpet, Wood
- Equipment
- Bar Fridge, Convection Oven, Dishwasher, Disposal, Double Oven, Gas Cooktop, Microwave, Refrigerator, Tankless Water Heater, Washer/Dryer
- Foundation
- Crawl Space
- Main Level Rooms
- Primary Bedroom, Kitchen, Dining Room, Great Room, Laundry, Office, Flex Space
- Laundry Location
- Laundry Room, Main Level
- Heating
- Natural Gas
- Water
- City
- Sewer
- Public Sewer
- Exterior Construction
- Brick Full
- Roof
- Architectural Shingle
- Parking
- Driveway, Attached Garage, Garage Door Opener, Garage Faces Side
- Driveway
- Concrete, Paved
- Elementary School
- Weddington Hills
- Middle School
- Harold E Winkler
- High School
- West Cabarrus
- Builder Name
- Niblock
- Total Property HLA
- 3045
- Master on Main Level
- Yes
Mortgage Calculator
“ Based on information submitted to the MLS GRID as of . All data is obtained from various sources and may not have been verified by broker or MLS GRID. Supplied Open House Information is subject to change without notice. All information should be independently reviewed and verified for accuracy. Some IDX listings have been excluded from this website. Properties may or may not be listed by the office/agent presenting the information © 2026 Canopy MLS as distributed by MLS GRID”

Last Updated: