1355 Eisenhower Nw Place, Concord, NC 28027
- $552,500
- 4
- BD
- 3
- BA
- 2,505
- SqFt




Listing courtesy of TMR Realty, Inc.. teresa@tmrrealtyinc.com
Sold listing courtesy of EXP Realty LLC Ballantyne
- Sold Price
- $552,500
- List Price
- $549,500
- MLS#
- 4337742
- Status
- CLOSED
- Days on Market
- 48
- Property Type
- Residential
- Year Built
- 1995
- Closing Date
- Apr 13, 2026
- Bedrooms
- 4
- Bathrooms
- 3
- Full Baths
- 2
- Half Baths
- 1
- Lot Size
- 16,117
- Lot Size Area
- 0.37
- Living Area
- 2,505
- Sq Ft Total
- 2505
- County
- Cabarrus
- Subdivision
- Sheffield Manor
- Special Conditions
- None
Property Description
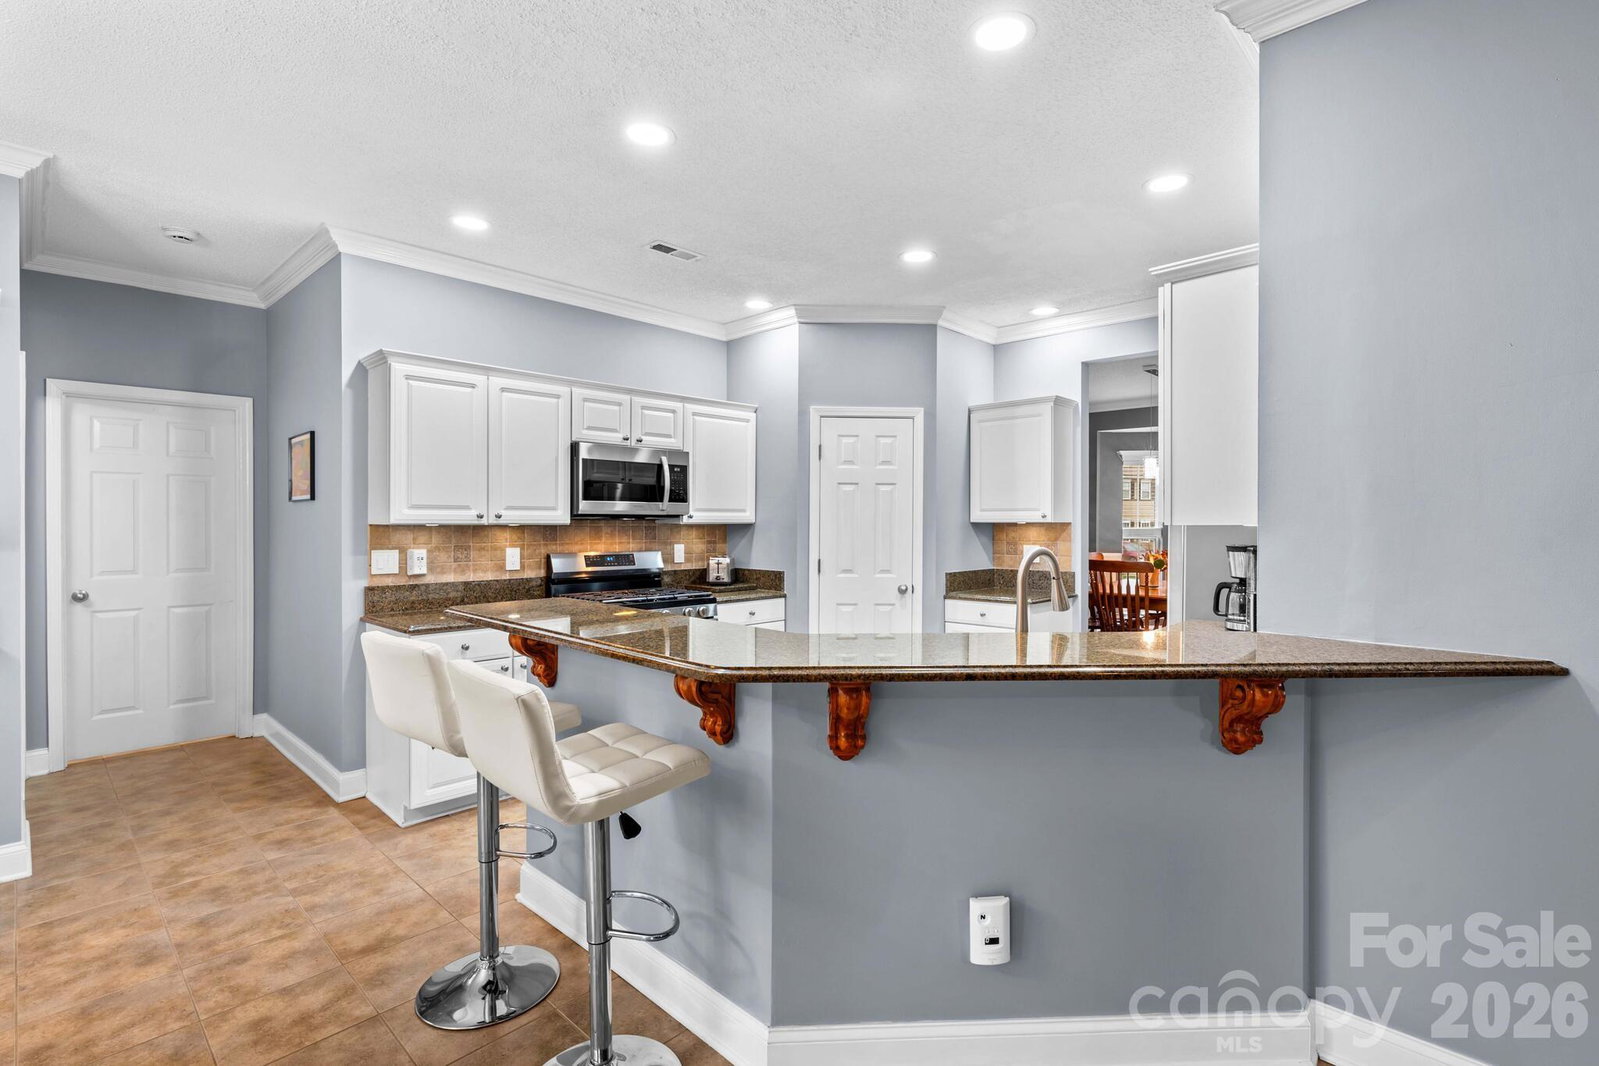
Welcome to your private oasis in sought-after Sheffield Manor in the desirable Concord area! Tucked away on a cozy cul-de-sac and situated on .37 acres, this stunning 2,505 sq ft home offers 4 bedrooms, 2.5 baths, and outdoor living at its absolute finest. Step into your backyard paradise featuring a gorgeous concrete saltwater pool complete with waterfall, tanning deck, heater, and lighting — designed for both relaxing evenings and unforgettable gatherings. The beautifully landscaped yard is complemented by over 800 sq ft of concrete decking and patios, plus an additional 468 sq ft of Trex decking with a covered area — perfect for entertaining or unwinding after a long day. The fenced backyard (just 3 years old) includes three gates and offers the ideal space for play and privacy. Inside, you’ll find spacious, light-filled rooms and thoughtful updates throughout. The main living area flows seamlessly into the large kitchen with pantry and breakfast/bar area, all overlooking the pool. A wonderful office with French doors and a formal dining room complete the main level. Upstairs, you’ll find generously sized bedrooms, classic baths, and a versatile bonus/bedroom space with built-ins. Recent updates include fresh interior paint, updated lighting throughout, a roof just 3.5 years old, a remodeled half bath, and a beautifully renovated primary bath featuring a stunning tiled shower — and so much more! Located just moments from the community clubhouse, pool, playground, and courts, this home truly offers the perfect blend of luxury, comfort, and convenience. So much to love — come fall in love with this little piece of heaven!
Additional Information
- Hoa Fee
- $275
- Hoa Fee Paid
- Quarterly
- Community Features
- Clubhouse, Outdoor Pool, Recreation Area, Sidewalks, Street Lights, Tennis Court(s)
- Fireplace
- Yes
- Interior Features
- Attic Stairs Pulldown, Attic Walk In
- Floor Coverings
- Carpet, Tile, Wood
- Equipment
- Bar Fridge, Dishwasher, Freezer, Gas Range, Ice Maker, Microwave, Refrigerator, Washer/Dryer, Wine Refrigerator
- Foundation
- Slab
- Main Level Rooms
- Living Room, Kitchen, Breakfast, Dining Room, Office, Laundry
- Laundry Location
- Laundry Room, Main Level
- Heating
- Forced Air, Natural Gas
- Water
- City
- Sewer
- Public Sewer
- Exterior Features
- In-Ground Irrigation
- Exterior Construction
- Brick Partial, Fiber Cement
- Roof
- Architectural Shingle
- Parking
- Attached Garage, Garage Faces Front
- Driveway
- Concrete, Paved
- Lot Description
- Cul-De-Sac
- Elementary School
- Unspecified
- Middle School
- Unspecified
- High School
- Unspecified
- Zoning
- RC
- Total Property HLA
- 2505
Mortgage Calculator
“ Based on information submitted to the MLS GRID as of . All data is obtained from various sources and may not have been verified by broker or MLS GRID. Supplied Open House Information is subject to change without notice. All information should be independently reviewed and verified for accuracy. Some IDX listings have been excluded from this website. Properties may or may not be listed by the office/agent presenting the information © 2026 Canopy MLS as distributed by MLS GRID”

Last Updated: