2331 Hayloft Circle, Charlotte, NC 28226
- $575,000
- 4
- BD
- 3
- BA
- 2,170
- SqFt




Listing courtesy of Dickens Mitchener & Associates Inc. sgeorge@dickensmitchener.com
Sold listing courtesy of Dickens Mitchener & Associates Inc
- Sold Price
- $575,000
- List Price
- $575,000
- MLS#
- 4337717
- Status
- CLOSED
- Days on Market
- 34
- Property Type
- Residential
- Architectural Style
- Transitional
- Year Built
- 1973
- Closing Date
- Feb 26, 2026
- Bedrooms
- 4
- Bathrooms
- 3
- Full Baths
- 2
- Half Baths
- 1
- Lot Size
- 1,742
- Lot Size Area
- 0.04
- Living Area
- 2,170
- Sq Ft Total
- 2170
- County
- Mecklenburg
- Subdivision
- Foxcroft East
- Building Name
- The Meadows
- Special Conditions
- None
Property Description
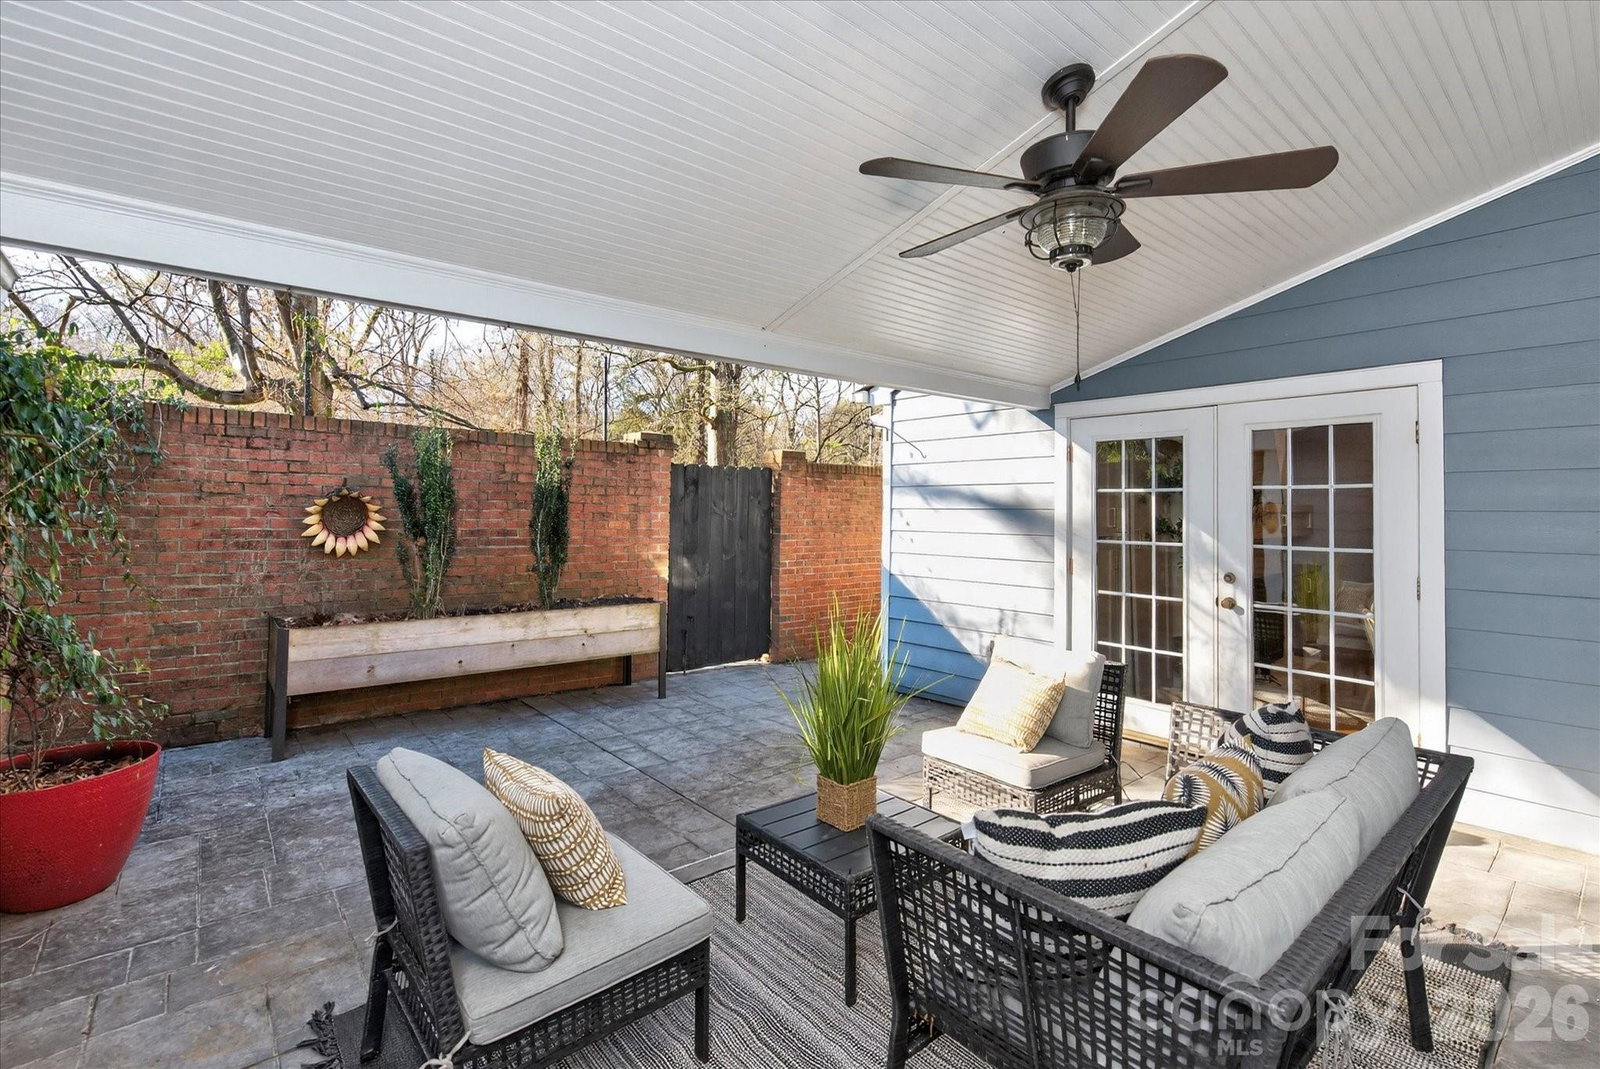
Ideally situated in the heart of SouthPark, this beautifully appointed Foxcroft East Townhome offers unmatched walkability to Caribou Coffee House, Foxcroft Wine Bar, and a vibrant collection of nearby restaurants and retail. Tucked within the coveted The Meadows community, the 2-story, brick townhome backs directly up to peaceful walking trails—offering a rare balance of convenience and privacy. The spacious 4-bedroom, 2.5-bath floorplan is designed for both everyday living and entertaining, featuring a large, light-filled dining room, an updated spacious kitchen with eat-in flexibility, and a welcoming family room centered around a cozy fireplace. The upstairs generously sized Primary Suite showcases designer wallpaper, custom wall trim details, and a timeless spa-inspired Bath with classic white subway tile, marble finishes, and dual vanities. Three additional Secondary Bedrooms provides exceptional flexibility for guests, family, or a dedicated Home Office. Enjoy outdoor living on the private rear Patio with covered roof, perfect for lazy afternoons, evening cocktails or Family/Friends entertaining. Plus it comes with the convenience of two designated parking spaces are directly in front of the property, with ample available guest parking for any visitors. All of this in a premier SouthPark location that truly defines effortless, "walkable" Townhome living.
Additional Information
- Hoa Fee
- $367
- Hoa Fee Paid
- Monthly
- Community Features
- Outdoor Pool
- Fireplace
- Yes
- Interior Features
- Attic Stairs Pulldown, Breakfast Bar, Built-in Features, Cable Prewire, Entrance Foyer, Garden Tub, Storage, Walk-In Closet(s)
- Floor Coverings
- Carpet, Laminate
- Equipment
- Dishwasher, Disposal, Electric Cooktop, Electric Oven, Electric Range, Microwave, Washer/Dryer
- Foundation
- Slab
- Main Level Rooms
- Kitchen, Dining Room, Family Room, Den, Laundry, Bathroom-Half
- Laundry Location
- Main Level
- Heating
- Heat Pump
- Water
- City
- Sewer
- Public Sewer
- Exterior Features
- Storage
- Exterior Construction
- Brick Full
- Roof
- Architectural Shingle
- Parking
- Assigned, Parking Space(s)
- Driveway
- Paved
- Elementary School
- Sharon
- Middle School
- Alexander Graham
- High School
- South Mecklenburg
- Total Property HLA
- 2170
Mortgage Calculator
“ Based on information submitted to the MLS GRID as of . All data is obtained from various sources and may not have been verified by broker or MLS GRID. Supplied Open House Information is subject to change without notice. All information should be independently reviewed and verified for accuracy. Some IDX listings have been excluded from this website. Properties may or may not be listed by the office/agent presenting the information © 2026 Canopy MLS as distributed by MLS GRID”

Last Updated: