5618 Larson Lane, Charlotte, NC 28270
- $919,000
- 5
- BD
- 5
- BA
- 3,711
- SqFt




Listing courtesy of Keller Williams Ballantyne Area. ashley@thenearbygroup.com
Sold listing courtesy of Savvy + Co Real Estate
- Sold Price
- $919,000
- List Price
- $930,000
- MLS#
- 4337568
- Status
- CLOSED
- Days on Market
- 50
- Property Type
- Residential
- Architectural Style
- Transitional
- Year Built
- 2005
- Closing Date
- Mar 12, 2026
- Bedrooms
- 5
- Bathrooms
- 5
- Full Baths
- 4
- Half Baths
- 1
- Lot Size
- 12,196
- Lot Size Area
- 0.28
- Living Area
- 3,711
- Sq Ft Total
- 3711
- County
- Mecklenburg
- Subdivision
- Oak Manor
- Special Conditions
- None
Property Description
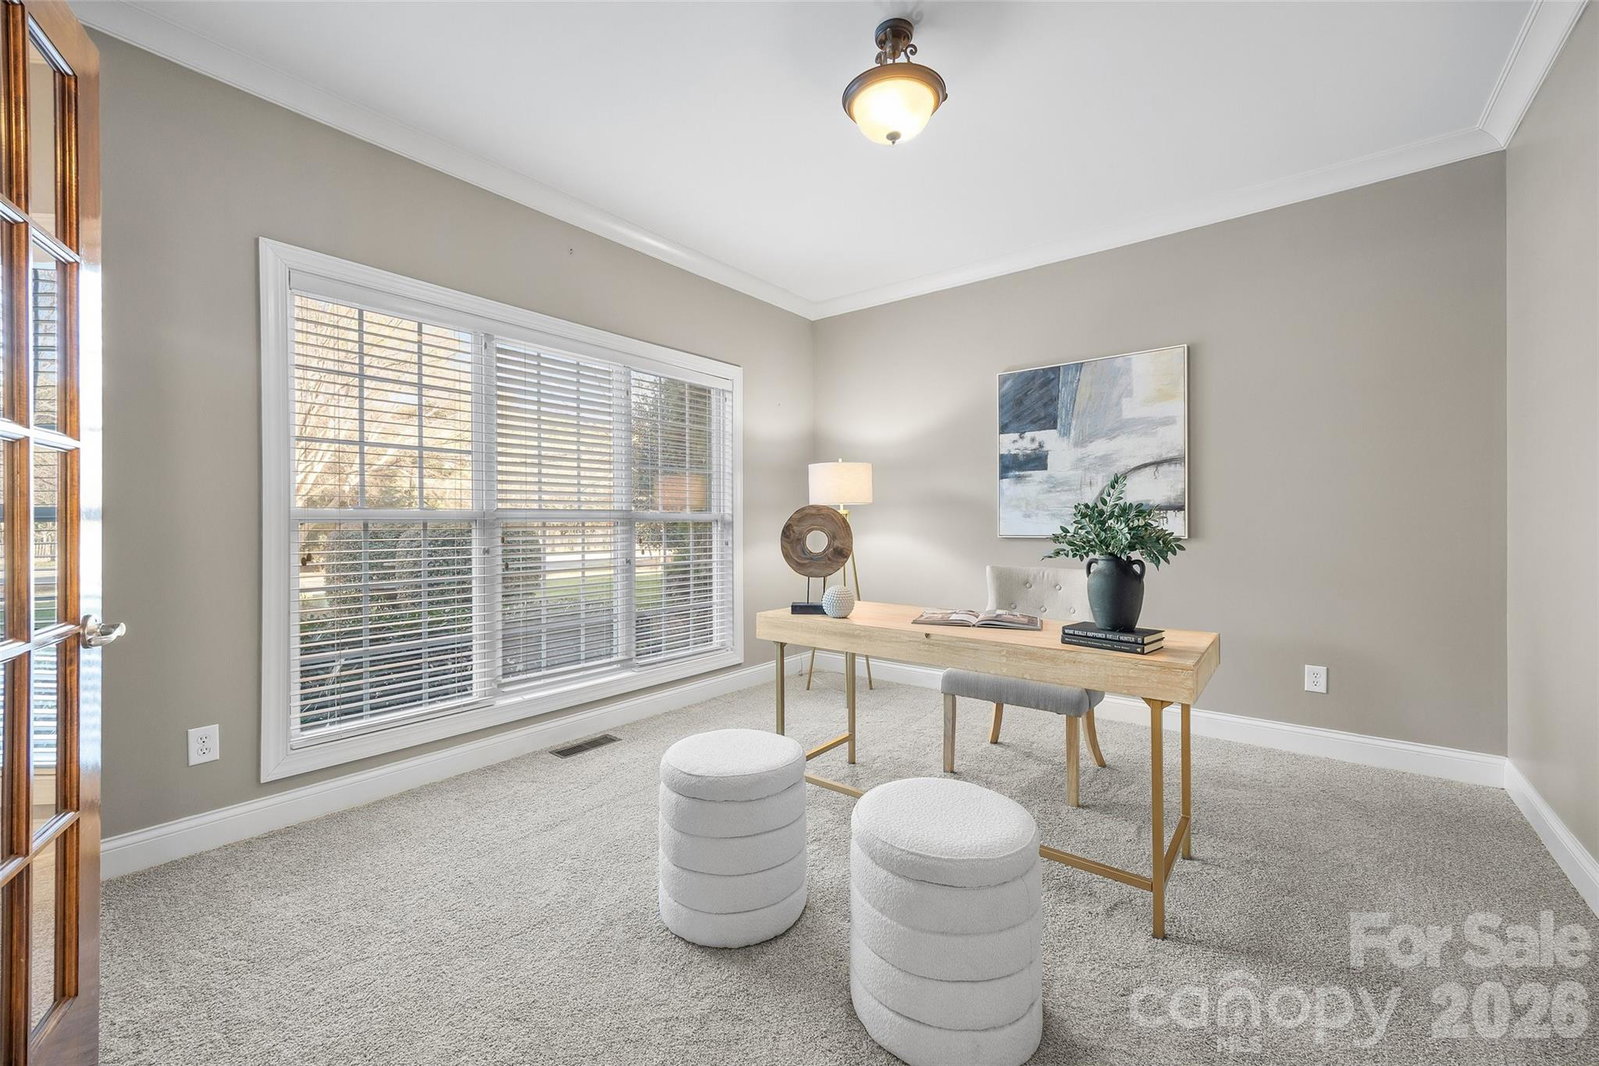
Welcome to 5618 Larson Lane! This full brick luxury home is tucked away on a small cul-de-sac street in desirable South Charlotte with No HOA. This home offers 5 bedrooms and 4.5 baths, including a main-level bedroom and full bath perfect for guests or multi-generational living. The layout is open with so much natural light, and has a home office with French doors making it ideal for today's living needs. Hardwood floors flow through the main living areas to a beautifully updated kitchen with custom cabinetry, instant hot water and a gas range with hood. The eat-in kitchen has a large breakfast bar and is open to the Keeping Room with a see-through fireplace to the Family Room. Entertain guests in the Formal Dining Room that makes a beautiful, bold color drenched statement and has updated lighting. The Primary Bedroom is upstairs and offers a sitting space, two walk-in closets and a beautifully updated bathroom featuring two vanities, a large walk-in tiled shower and soaking tub. There are three more generous sized bedrooms upstairs- one has a full bathroom attached while the other two share a Jack-n-Jill bathroom. Plus, enjoy movie nights in your Bonus/Media Room upstairs. The flat backyard is fenced and offers a deck and oversized patio to relax, grill out or play. More features to note include the moldings and trim work throughout, wiring for an electric car in the garage, Ring camera and alarm system, so many storage spaces, and brand new carpet in the home office. Come for the home, stay for the terrific location that offers sought after schools and is minutes to Waverly, the Promenade, Arboretum, and I485.
Additional Information
- Fireplace
- Yes
- Interior Features
- Attic Other, Attic Stairs Pulldown, Breakfast Bar, Garden Tub, Open Floorplan, Pantry, Walk-In Closet(s)
- Floor Coverings
- Carpet, Tile, Wood
- Equipment
- Dishwasher, Disposal, Gas Range, Microwave, Refrigerator with Ice Maker
- Foundation
- Crawl Space
- Main Level Rooms
- Bedroom(s), Bathroom-Full, Bathroom-Half, Kitchen, Dining Room, Keeping Room, Office, Family Room
- Laundry Location
- Electric Dryer Hookup, Laundry Room, Sink, Upper Level
- Heating
- Natural Gas
- Water
- City
- Sewer
- Public Sewer
- Exterior Construction
- Brick Full, Stone
- Roof
- Architectural Shingle
- Parking
- Attached Garage, Garage Door Opener, Garage Faces Side
- Driveway
- Concrete, Paved
- Lot Description
- Cul-De-Sac, Level
- Elementary School
- McKee Road
- Middle School
- Jay M. Robinson
- High School
- Providence
- Total Property HLA
- 3711
Mortgage Calculator
“ Based on information submitted to the MLS GRID as of . All data is obtained from various sources and may not have been verified by broker or MLS GRID. Supplied Open House Information is subject to change without notice. All information should be independently reviewed and verified for accuracy. Some IDX listings have been excluded from this website. Properties may or may not be listed by the office/agent presenting the information © 2026 Canopy MLS as distributed by MLS GRID”

Last Updated: