Share this with your friends


+17045766234
Ivester Jackson Christie's
921 High Glenn Court, Lake Wylie, SC 29710
- $529,000
- 4
- BD
- 3
- BA
- 2,950
- SqFt




Listing courtesy of Keller Williams Connected. mel.wilsonrealtor@gmail.com
Sold listing courtesy of Premier South
- Sold Price
- $529,000
- List Price
- $529,000
- MLS#
- 4337549
- Status
- CLOSED
- Days on Market
- 42
- Property Type
- Residential
- Architectural Style
- Transitional
- Year Built
- 2009
- Closing Date
- Mar 02, 2026
- Bedrooms
- 4
- Bathrooms
- 3
- Full Baths
- 3
- Lot Size
- 17,424
- Lot Size Area
- 0.4
- Living Area
- 2,950
- Sq Ft Total
- 2950
- County
- York
- Subdivision
- Mill Creek Falls
- Special Conditions
- None
Property Description
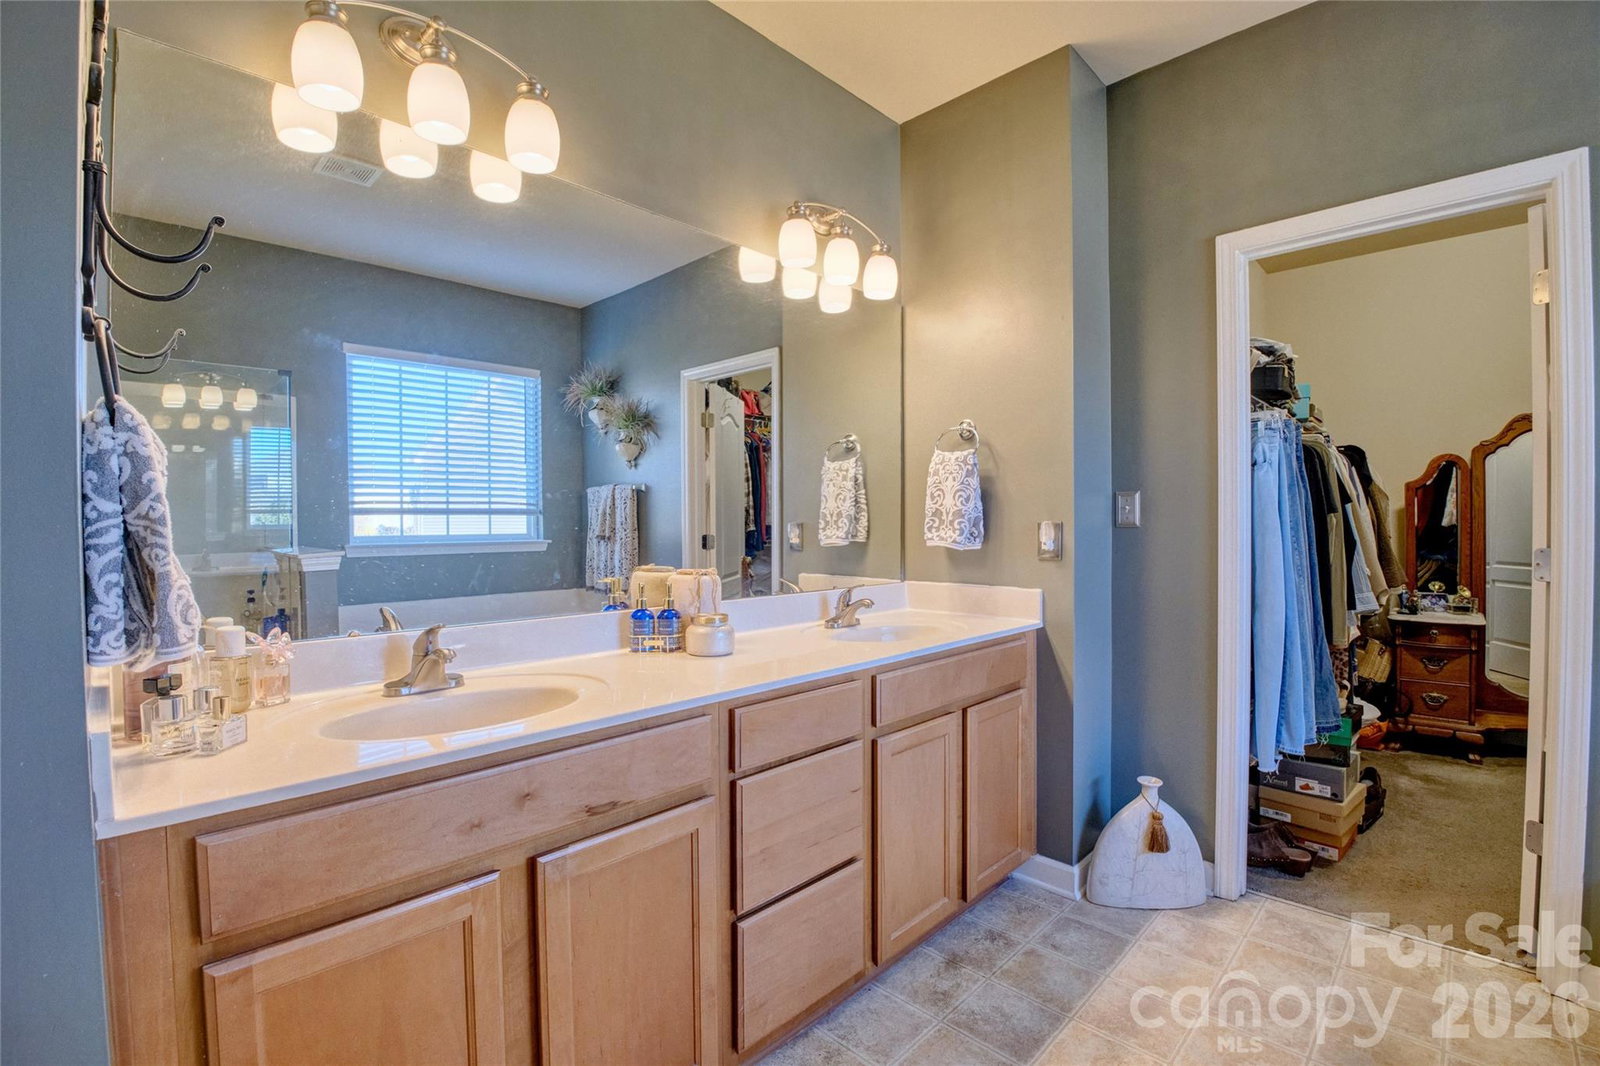
Welcome home to comfort and private backyard that backs up to woods. Well maintained and cared for home with 1 owner. 4 bedrooms and 3 full baths. A bedroom and full bath on main floor for all your multigenerational needs! Great room with high ceilings and a bonus room too. Great flow with the floorplan and open to sunroom, kitchen, dining room and great room. Large primary bedroom and spa like bathroom. This home has large kitchen with custom cabinetry and huge island. The sunroom begs you kick back and relax! Lots of space and outdoor living to enjoy with patios and sitting areas. The one is located in desirable Mill Creek Falls neighborhood that has walking trails, tennis and pickle ball courts, playground and pool with club house.. It is in the highly rated Clover School District too. 30 minute commute to Charlotte International airport and convenient to commute to Charlotte, Gastonia and Rock Hill. Priced to sell! Come enjoy all that Lake Wylie and surrounding area offers!!
Additional Information
- Hoa Fee
- $185
- Hoa Fee Paid
- Quarterly
- Community Features
- Clubhouse, Game Court, Outdoor Pool, Pickleball, Picnic Area, Tennis Court(s), Walking Trails
- Fireplace
- Yes
- Interior Features
- Attic Stairs Pulldown, Entrance Foyer, Garden Tub, Kitchen Island, Open Floorplan, Pantry, Walk-In Closet(s)
- Floor Coverings
- Carpet, Hardwood, Tile
- Equipment
- Dishwasher, Disposal, Electric Cooktop, Electric Oven, Electric Water Heater, Microwave
- Foundation
- Slab
- Main Level Rooms
- Bedroom(s), Bathroom-Full, Kitchen, Flex Space, Great Room, Laundry, Sunroom, Dining Room, Office
- Laundry Location
- Inside, Laundry Room, Main Level, Washer Hookup
- Heating
- Heat Pump
- Water
- County Water
- Sewer
- County Sewer
- Exterior Features
- Fire Pit
- Exterior Construction
- Cedar Shake, Vinyl
- Roof
- Architectural Shingle
- Parking
- Attached Garage, Garage Faces Front
- Driveway
- Concrete, Paved
- Lot Description
- Cul-De-Sac, Level, Private, Wooded
- Elementary School
- Oakridge
- Middle School
- Oakridge
- High School
- Clover
- Total Property HLA
- 2950
Mortgage Calculator
“ Based on information submitted to the MLS GRID as of . All data is obtained from various sources and may not have been verified by broker or MLS GRID. Supplied Open House Information is subject to change without notice. All information should be independently reviewed and verified for accuracy. Some IDX listings have been excluded from this website. Properties may or may not be listed by the office/agent presenting the information © 2026 Canopy MLS as distributed by MLS GRID”

Last Updated: