Share this with your friends


+17045766234
Ivester Jackson Christie's
12018 Delmahoy Drive, Charlotte, NC 28277
- $1,195,000
- 4
- BD
- 4
- BA
- 3,576
- SqFt




Listing courtesy of Coldwell Banker Realty. evonacholewa@gmail.com
Sold listing courtesy of RE/MAX Executive
- Sold Price
- $1,195,000
- List Price
- $1,250,000
- MLS#
- 4337544
- Status
- CLOSED
- Days on Market
- 35
- Property Type
- Residential
- Year Built
- 1994
- Closing Date
- Mar 27, 2026
- Bedrooms
- 4
- Bathrooms
- 4
- Full Baths
- 3
- Half Baths
- 1
- Lot Size
- 22,651
- Lot Size Area
- 0.52
- Living Area
- 3,576
- Sq Ft Total
- 3576
- County
- Mecklenburg
- Subdivision
- Providence Country Club
- Special Conditions
- None
Property Description
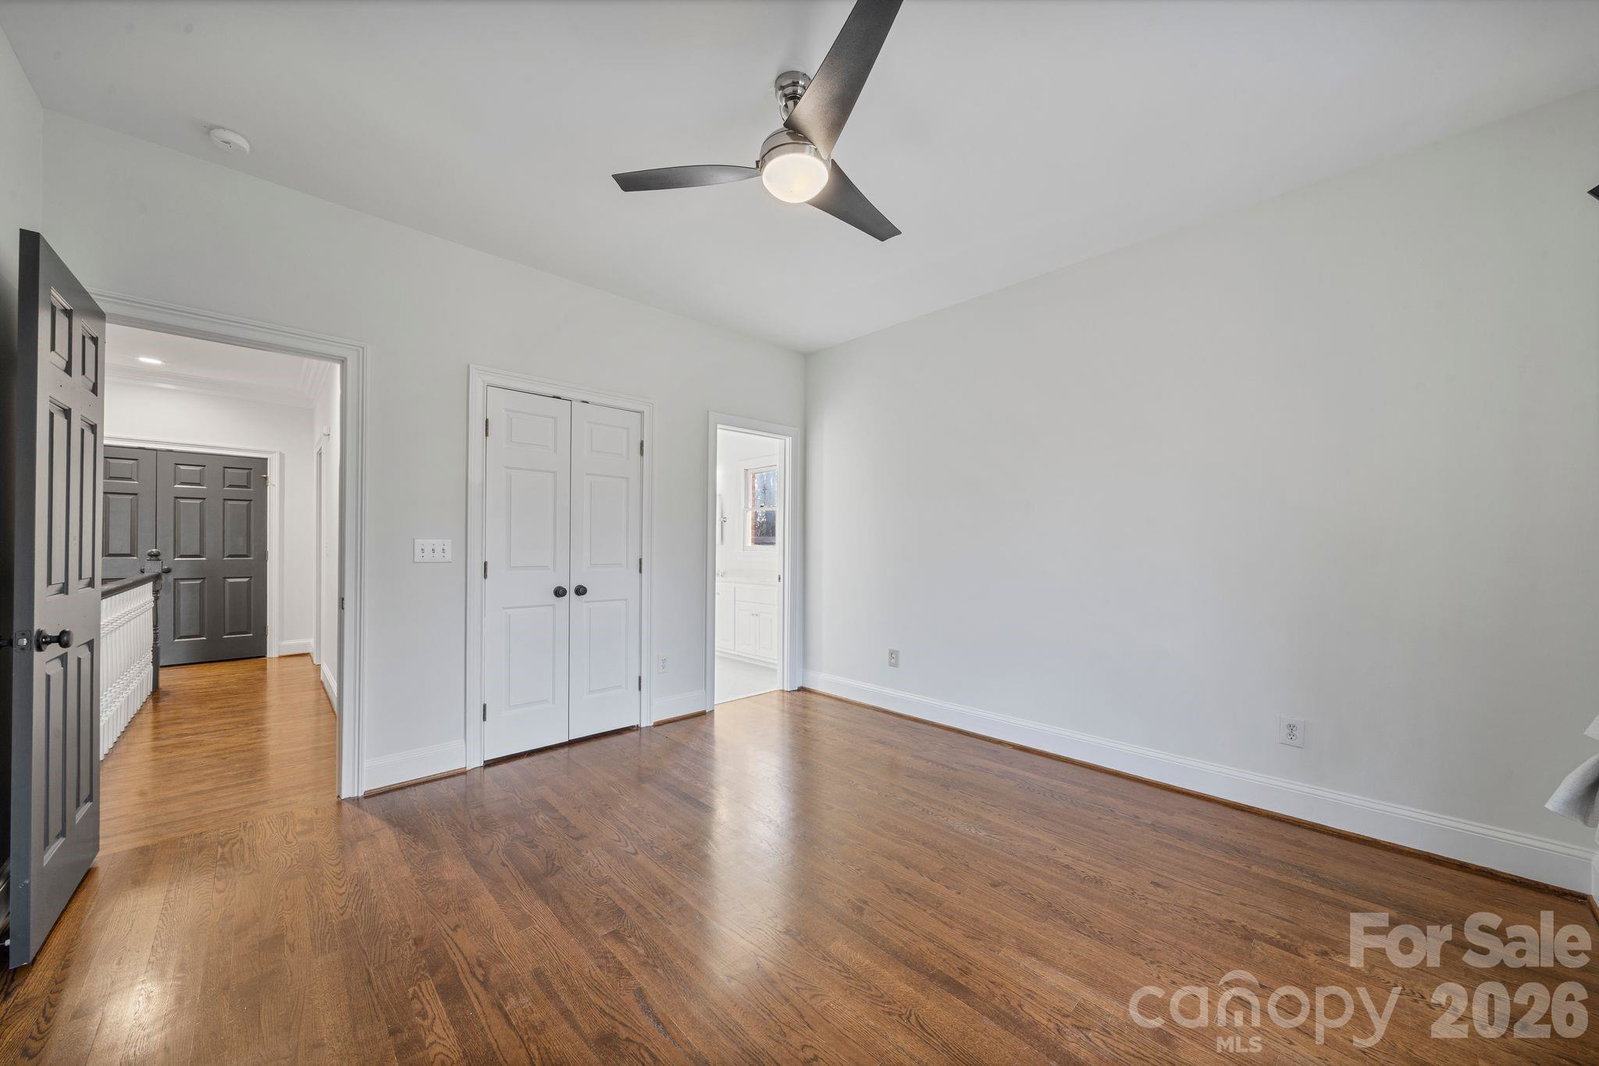
Elegant all brick two-story home with timeless curb appeal, nestled on a peaceful, tree-lined street in the heart of Providence Country Club. A stately entry porch welcomes you inside to a light-filled interior where rich hardwood floors, fresh neutral paint, classic trim work, and abundant windows create a warm and inviting atmosphere from the moment you enter the home. Designed for both gathering and quiet moments, the home features a formal dining room perfect for holidays and celebrations, along with a dedicated office that offers a peaceful retreat for work or study. The heart of the home—the kitchen—opens to a sunny breakfast area with picture windows and access to the screened-in porch, where mornings begin with coffee and evenings wind down overlooking the private, tree-lined yard. The spacious great room, with soaring two-story windows, vaulted ceilings, custom built-ins, and a gas fireplace, offers a welcoming place to gather with family and friends. Enjoy the rare convenience of being able to walk to Providence Country Club and to Waverly for dinner, shopping, or community events. Located in a sought-after school district and just minutes from Waverly, Blakeney, and Ballantyne, with easy access to I-485, Uptown, and the airport, this home combines warmth, functionality, and an unbeatable location. Filled with natural light and thoughtfully cared for, this home is ready for its next chapter.
Additional Information
- Hoa Fee
- $600
- Hoa Fee Paid
- Annually
- Fireplace
- Yes
- Equipment
- Convection Oven, Dishwasher, Disposal
- Foundation
- Crawl Space
- Main Level Rooms
- Primary Bedroom, Kitchen, Dining Room, Office, Living Room, Laundry
- Laundry Location
- Laundry Room
- Heating
- Central
- Water
- City
- Sewer
- Public Sewer
- Exterior Construction
- Brick Full
- Parking
- Attached Garage
- Driveway
- Brick, Paved
- Elementary School
- Polo Ridge
- Middle School
- Rea Farms STEAM Academy
- High School
- Ardrey Kell
- Total Property HLA
- 3576
- Master on Main Level
- Yes
Mortgage Calculator
“ Based on information submitted to the MLS GRID as of . All data is obtained from various sources and may not have been verified by broker or MLS GRID. Supplied Open House Information is subject to change without notice. All information should be independently reviewed and verified for accuracy. Some IDX listings have been excluded from this website. Properties may or may not be listed by the office/agent presenting the information © 2026 Canopy MLS as distributed by MLS GRID”

Last Updated: