439 Hillcrest Drive, Statesville, NC 28677
- $219,500
- 2
- BD
- 1
- BA
- 962
- SqFt




Listing courtesy of Madison & Company Realty. kristi@statesvillehomes.com
Sold listing courtesy of eXp Realty, LLC
- Sold Price
- $219,500
- List Price
- $219,500
- MLS#
- 4337543
- Status
- CLOSED
- Days on Market
- 42
- Property Type
- Residential
- Architectural Style
- Ranch
- Year Built
- 1954
- Closing Date
- Mar 27, 2026
- Bedrooms
- 2
- Bathrooms
- 1
- Full Baths
- 1
- Lot Size
- 12,196
- Lot Size Area
- 0.28
- Living Area
- 962
- Sq Ft Total
- 962
- County
- Iredell
- Subdivision
- Hillcrest
- Special Conditions
- None
Property Description
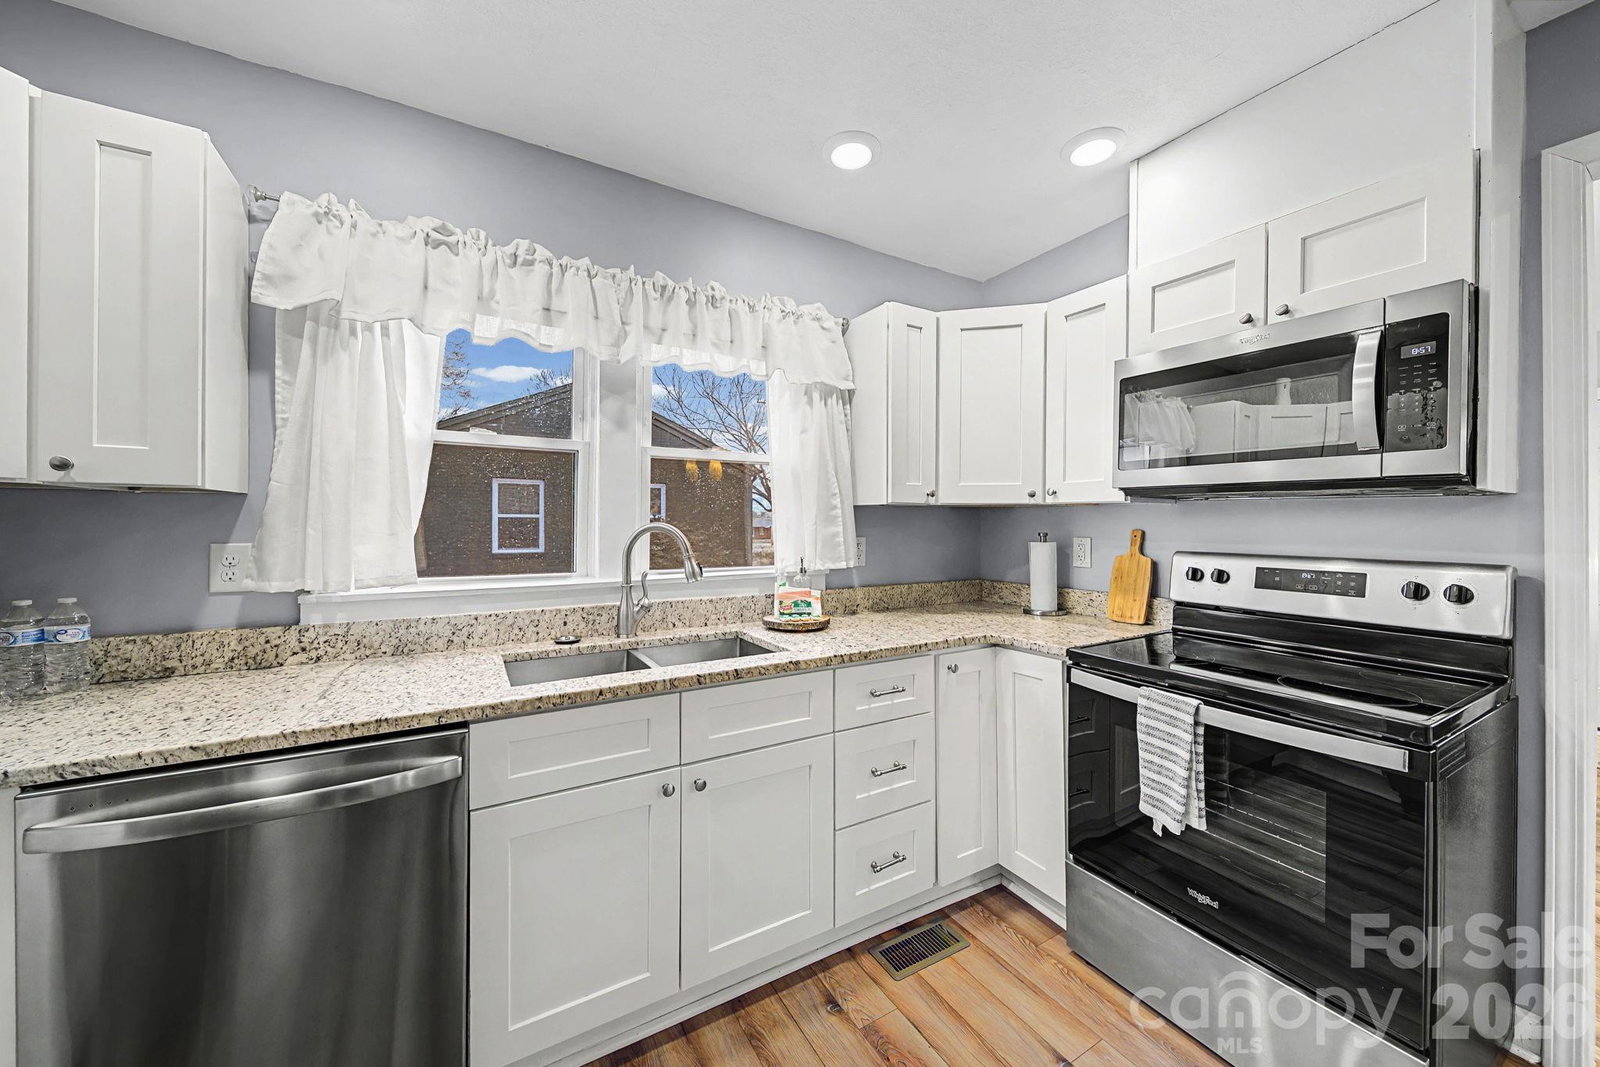
Step into this completely renovated home where modern updates meet everyday comfort. Enjoy brand-new flooring, insulated windows, and an open floor plan filled with natural light. The stylish kitchen features granite countertops, soft-close cabinets and drawers, updated canned lighting, and a sleek mix of black and stainless steel appliances—all of which remain with the home. An eat-in bar and quaint breakfast dining area make the space perfect for both casual mornings and entertaining. Bedrooms are nicely sized, offering comfort and flexibility. The updated bathroom includes a brand-new shower, vanity, and toilet. A functional mudroom off the carport adds convenience, while extra storage in the carport keeps everything organized. Outside, relax or play in the fenced yard. Located in a great area within walking distance to MLK Park and new pickleball courts, this move-in-ready home combines location, style, and value in one exceptional package. This home is serviced by City of Statesville water & power, Enbridge Energy for Gas, and private septic tank. At closing the seller will pay $3611 to the City of Statesville to cover the sewer tap fee and the system development fee. **Personal property can be purchased separately. **
Additional Information
- Interior Features
- Breakfast Bar, Kitchen Island, Open Floorplan
- Floor Coverings
- Vinyl
- Equipment
- Dishwasher, Dryer, Electric Oven, Electric Range, Microwave, Refrigerator with Ice Maker, Washer
- Foundation
- Crawl Space
- Main Level Rooms
- Primary Bedroom, Bedroom(s), Bathroom-Full, Kitchen, Living Room, Laundry, Dining Area
- Laundry Location
- In Kitchen, Laundry Closet
- Heating
- Forced Air, Natural Gas
- Water
- City
- Sewer
- Septic Installed
- Exterior Construction
- Brick Partial, Vinyl
- Roof
- Architectural Shingle
- Parking
- Detached Carport
- Driveway
- Gravel, Paved
- Lot Description
- Level
- Elementary School
- Unspecified
- Middle School
- Unspecified
- High School
- Unspecified
- Zoning
- R-10
- Total Property HLA
- 962
- Master on Main Level
- Yes
Mortgage Calculator
“ Based on information submitted to the MLS GRID as of . All data is obtained from various sources and may not have been verified by broker or MLS GRID. Supplied Open House Information is subject to change without notice. All information should be independently reviewed and verified for accuracy. Some IDX listings have been excluded from this website. Properties may or may not be listed by the office/agent presenting the information © 2026 Canopy MLS as distributed by MLS GRID”

Last Updated: