825 Renee Avenue, Fort Mill, SC 29715
- $299,000
- 3
- BD
- 3
- BA
- 1,591
- SqFt




Listing courtesy of Premier South. paularinirealtor@gmail.com
Sold listing courtesy of NACA
- Sold Price
- $299,000
- List Price
- $299,999
- MLS#
- 4337457
- Status
- CLOSED
- Days on Market
- 62
- Property Type
- Residential
- Year Built
- 2020
- Closing Date
- Mar 20, 2026
- Bedrooms
- 3
- Bathrooms
- 3
- Full Baths
- 2
- Half Baths
- 1
- Lot Size
- 1,306
- Lot Size Area
- 0.03
- Living Area
- 1,591
- Sq Ft Total
- 1591
- County
- York
- Subdivision
- Glynwood Forest
- Special Conditions
- None
Property Description
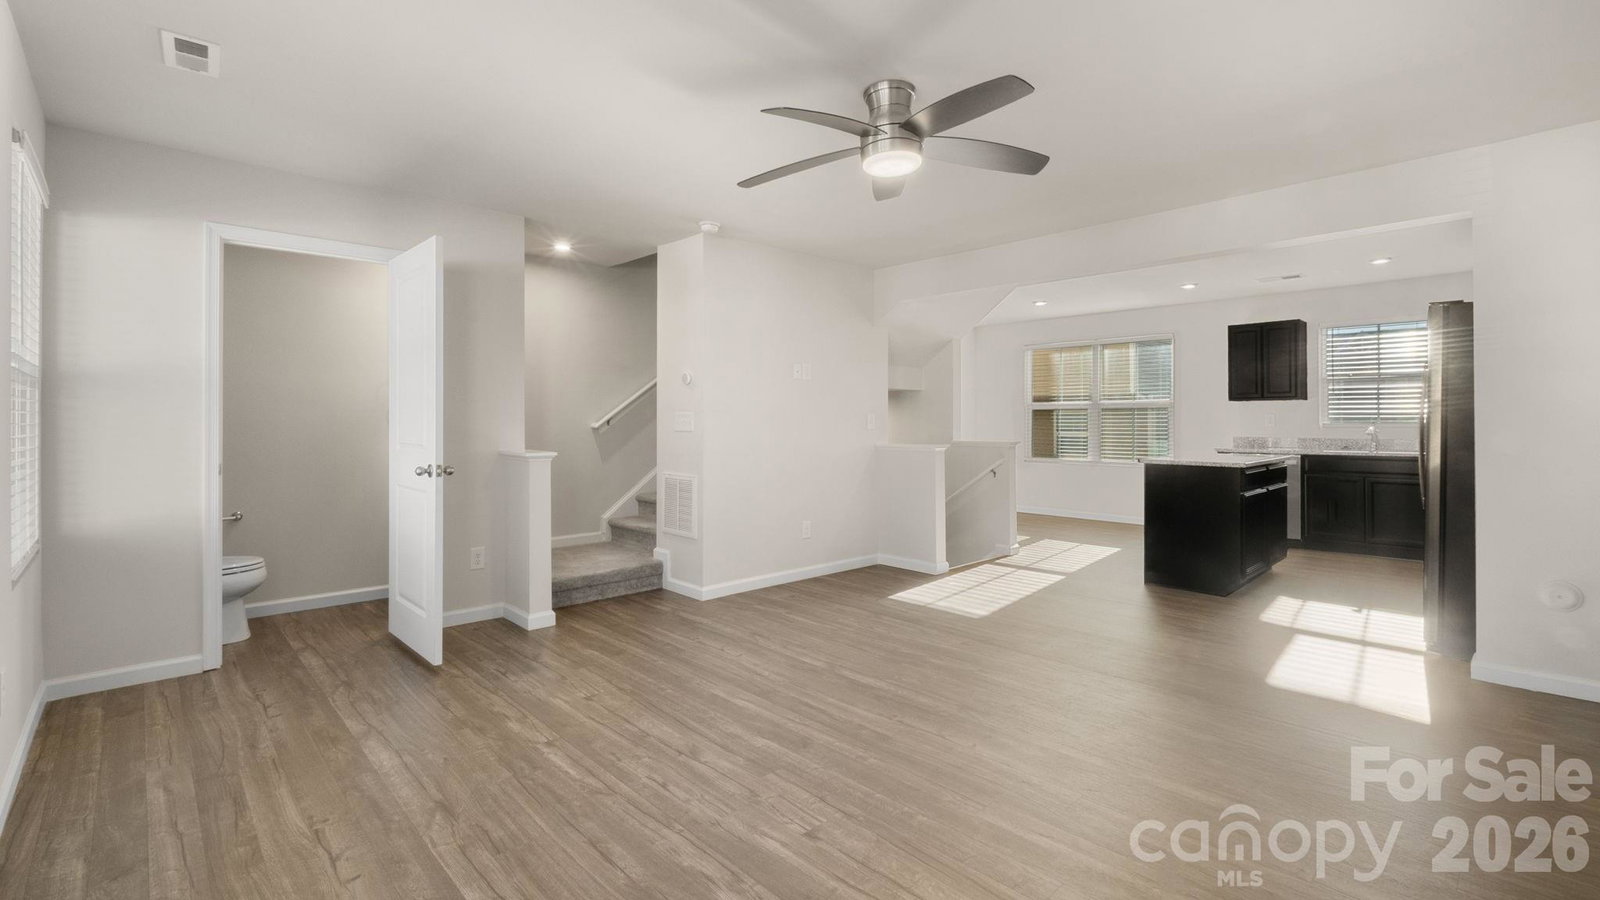
Welcome home to this beautifully maintained three-story end-unit townhome in the heart of Fort Mill, South Carolina, offering modern living with added privacy and natural light. Built just five years ago, this home feels fresh, stylish, and move-in ready. The main living level features an open-concept layout ideal for both everyday living and entertaining, with a spacious living area that flows seamlessly into the kitchen and dining space. The kitchen offers contemporary finishes including granite countertops and stainless steel appliances, ample cabinetry, and a functional layout designed for convenience. A half bath on the main level adds to the home’s thoughtful design. Upstairs, you’ll find three comfortable bedrooms, including a private primary suite with an en-suite bath and generous closet space. Two additional bedrooms share a full bath, perfect for guests, family, or a home office setup. As an end unit, this townhome enjoys added privacy, while the one-car garage provides secure parking and additional storage. There is also a Flex space located on the ground level behind the garage that can be used as a den, office, gym or playroom! Located in the highly desirable Fort Mill area, you’ll appreciate easy access to shopping, dining, parks, and top-rated schools. This low-maintenance, modern townhome combines style, comfort, and location—an excellent opportunity to own in one of the area’s most sought-after communities.
Additional Information
- Equipment
- Dishwasher, Disposal, Electric Water Heater, Exhaust Fan, Exhaust Hood, Ice Maker, Microwave, Oven, Plumbed For Ice Maker, Refrigerator, Washer/Dryer
- Foundation
- Slab
- Main Level Rooms
- Flex Space
- Laundry Location
- Laundry Room
- Heating
- Central
- Water
- City
- Sewer
- Public Sewer
- Exterior Construction
- Vinyl
- Parking
- Driveway, Attached Garage
- Driveway
- Paved
- Elementary School
- Sugar Creek
- Middle School
- Fort Mill
- High School
- Nation Ford
- Total Property HLA
- 1591
Mortgage Calculator
“ Based on information submitted to the MLS GRID as of . All data is obtained from various sources and may not have been verified by broker or MLS GRID. Supplied Open House Information is subject to change without notice. All information should be independently reviewed and verified for accuracy. Some IDX listings have been excluded from this website. Properties may or may not be listed by the office/agent presenting the information © 2026 Canopy MLS as distributed by MLS GRID”

Last Updated: