5765 Village Nw Drive, Concord, NC 28027
- $318,000
- 2
- BD
- 3
- BA
- 1,339
- SqFt




Listing courtesy of Horizon Realty Carolinas. 781-258-6182
Sold listing courtesy of Stephen Cooley Real Estate
- Sold Price
- $318,000
- List Price
- $324,000
- MLS#
- 4337448
- Status
- CLOSED
- Days on Market
- 92
- Property Type
- Residential
- Year Built
- 2005
- Closing Date
- May 01, 2026
- Bedrooms
- 2
- Bathrooms
- 3
- Full Baths
- 2
- Half Baths
- 1
- Lot Size
- 1,742
- Lot Size Area
- 0.04
- Living Area
- 1,339
- Sq Ft Total
- 1339
- County
- Cabarrus
- Subdivision
- Afton Village
- Special Conditions
- None
Property Description
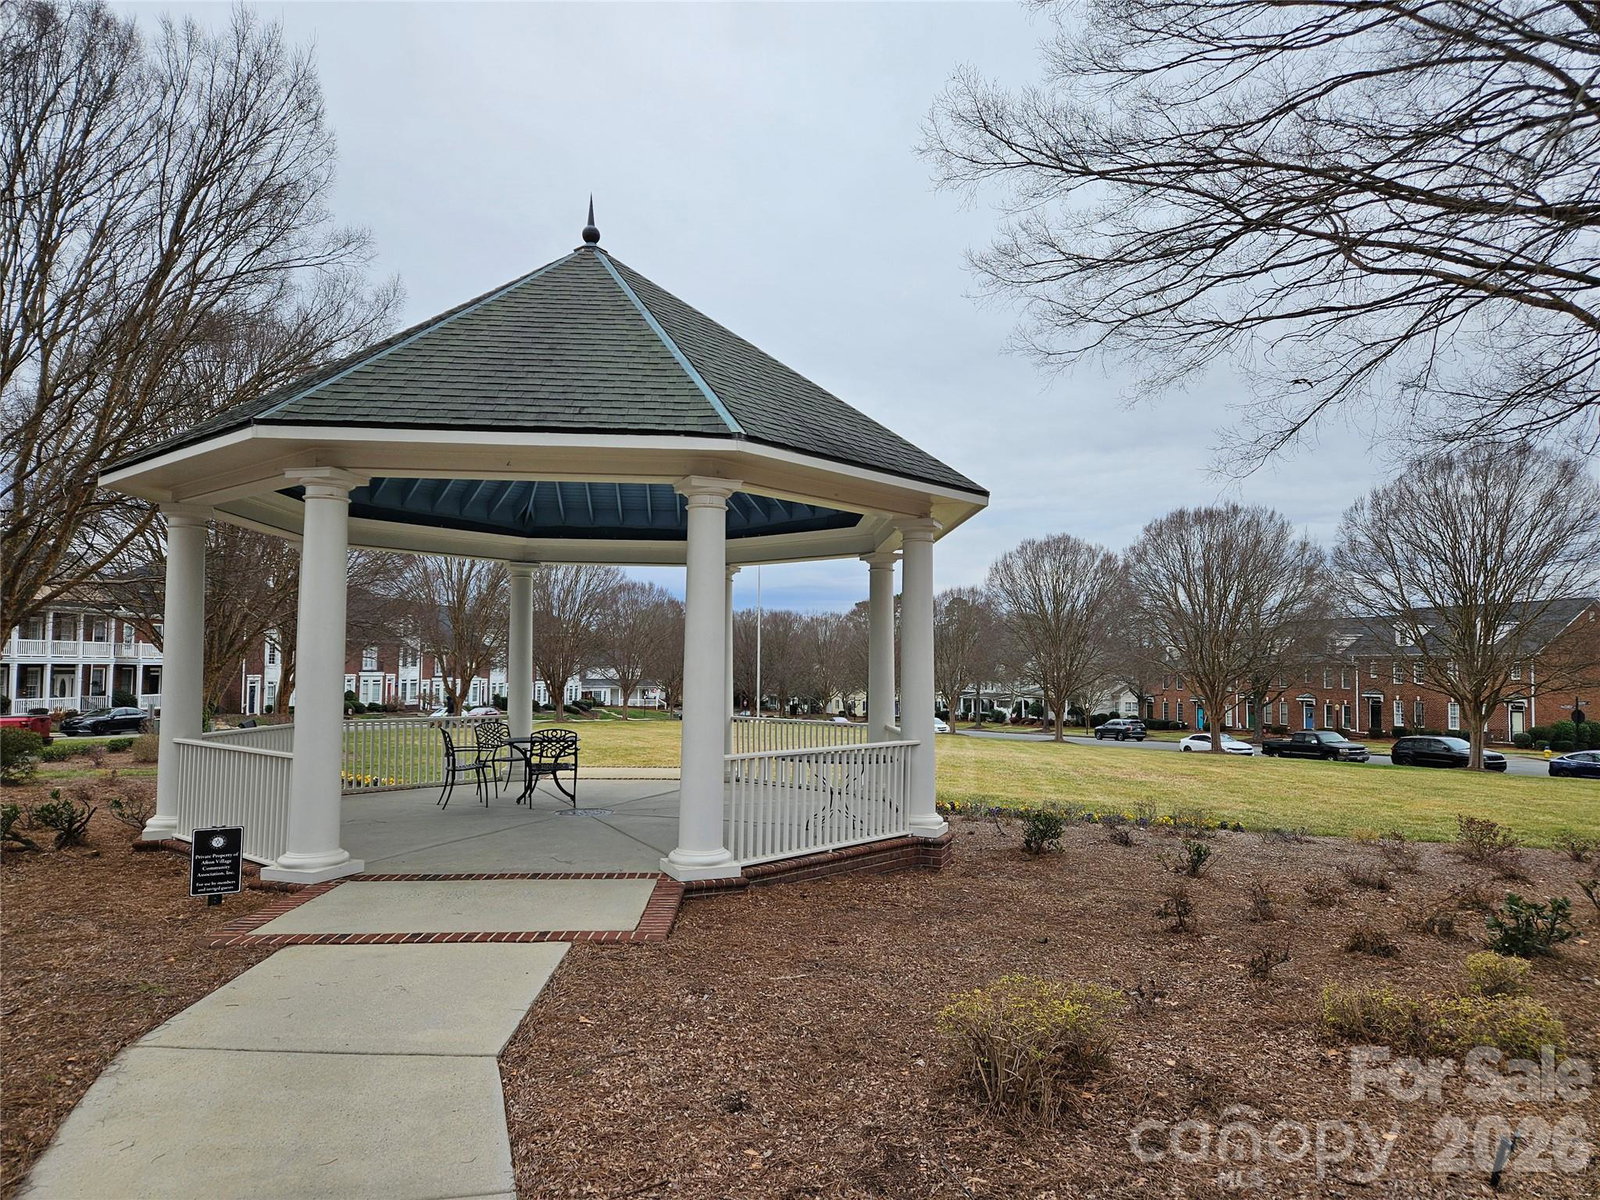
Don't miss an opportunity to live a fantastic lifestyle in highly sought after and desirable Afton Village! Have your own front gated courtyard as you enter this bright and inviting brick townhome. The spacious Great Room boasts gleaming wood floors, crown molding, a ceiling fan, and glass doors that fill the space with natural light. An open kitchen that features granite countertops, 42” oak cabinetry, large pantry, and breakfast bar, perfect for casual dining. Upstairs, relax in the spacious primary suite that features a large closet, and en-suite bath with ample counter space and a tub/shower combo. A large guest bedroom with its own private bath and convenient upstairs laundry completes the upper level. Enjoy the convenience of an attached overside one car garage with additional storage. Just literally a few steps from restaurants, outdoor dining, wine bar, bakery, and Dorton Park which features walking trails, tennis and pickleball courts, playground and much more. Enjoy the comforts of Afton Village with picnic area and gazebo. Also take in live music at the wine room or trivia at Afton Tavern or Afton Pub. Live, relax, and play without leaving Afton Village. Very close to supermarkets, other entertainment and shopping, and I-85 for easy access to anywhere in the Charlotte region.
Additional Information
- Hoa Fee
- $900
- Hoa Fee Paid
- Annually
- Fireplace
- Yes
- Floor Coverings
- Carpet, Wood
- Equipment
- Dishwasher
- Foundation
- Slab
- Laundry Location
- Upper Level
- Heating
- Central, Forced Air
- Water
- City
- Sewer
- Public Sewer
- Exterior Features
- Lawn Maintenance, Other - See Remarks
- Exterior Construction
- Brick Partial, Vinyl
- Roof
- Architectural Shingle
- Parking
- Driveway, Attached Garage
- Driveway
- Concrete, Paved
- Elementary School
- Unspecified
- Middle School
- Unspecified
- High School
- Unspecified
- Zoning
- TND
- Total Property HLA
- 1339
Mortgage Calculator
“ Based on information submitted to the MLS GRID as of . All data is obtained from various sources and may not have been verified by broker or MLS GRID. Supplied Open House Information is subject to change without notice. All information should be independently reviewed and verified for accuracy. Some IDX listings have been excluded from this website. Properties may or may not be listed by the office/agent presenting the information © 2026 Canopy MLS as distributed by MLS GRID”

Last Updated: