13419 Reunion Street, Charlotte, NC 28278
- $532,999
- 4
- BD
- 3
- BA
- 2,753
- SqFt




Listing courtesy of Reggie Realty, LLC. reggie@reggierealty.com
Sold listing courtesy of Northstar Real Estate, LLC
- Sold Price
- $532,999
- List Price
- $532,999
- MLS#
- 4337037
- Status
- CLOSED
- Days on Market
- 43
- Property Type
- Residential
- Architectural Style
- Traditional
- Year Built
- 2008
- Closing Date
- Feb 27, 2026
- Bedrooms
- 4
- Bathrooms
- 3
- Full Baths
- 3
- Lot Size
- 8,276
- Lot Size Area
- 0.19
- Living Area
- 2,753
- Sq Ft Total
- 2753
- County
- Mecklenburg
- Subdivision
- Reunion
- Special Conditions
- None
- Waterfront Features
- None
Property Description
Step into style and sophistication with this beautifully upgraded 4-bedroom, 3 full bath residence, where every detail has been thoughtfully curated for comfort and convenience. The gourmet kitchen features sleek stainless steel appliances, an induction stovetop, and a brand-new microwave—all set against the warm backdrop of distressed hickory floors installed in 2018 with an open floorplan including crown molding and plantation shutters. Smart home enthusiasts will love the integrated Google light controls and Nest thermostat, offering seamless automation throughout. The luxurious master bedroom located on the main floor offers trey ceilings , large walk-in closets, and ceiling fans. The upgraded master bathroom is a true retreat, boasting a walk-in shower, double floating vanities, and a Bluetooth-enabled shower speaker for a spa-like experience. Upstairs, discover a spacious bonus/flex room complete with a full upgraded bath—perfect for guests, a home office, or entertainment space. Step outside to enjoy the two-level covered canopy deck, ideal for year-round entertaining, complete with a private hot tub. The professionally landscaped yard includes inground sprinklers for easy maintenance. Additional upgrades include: Home warranty, pest control contract, new hot water heater and water softener, Tesla charger for eco-conscious living, enhanced gutters and a recently upgraded roof. This home is only minutes from Lake Wylie and blends modern amenities with timeless charm—don’t miss your chance to make it yours!
Additional Information
- Hoa Fee
- $380
- Hoa Fee Paid
- Annually
- Community Features
- Picnic Area, Pond, Sidewalks, Street Lights
- Fireplace
- Yes
- Interior Features
- Breakfast Bar, Drop Zone, Entrance Foyer, Kitchen Island, Open Floorplan, Pantry, Storage, Walk-In Closet(s)
- Floor Coverings
- Tile, Wood
- Equipment
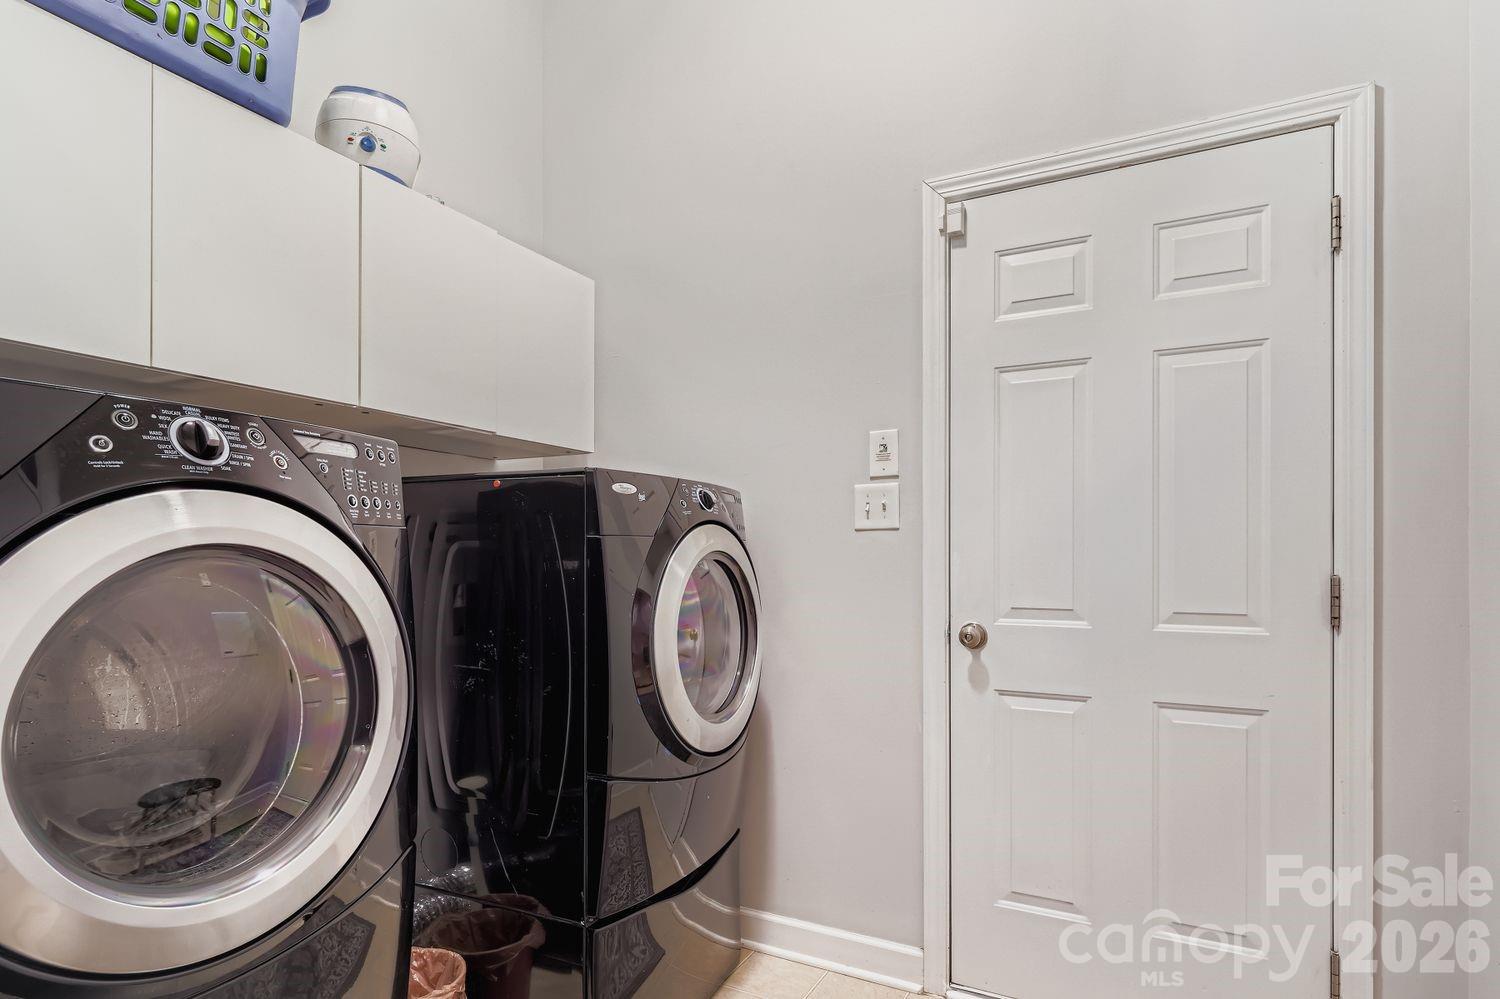
- Dishwasher, Disposal, Double Oven, Filtration System, Gas Water Heater, Induction Cooktop, Microwave, Washer
- Foundation
- Crawl Space
- Main Level Rooms
- Primary Bedroom, Bedroom(s), Bedroom(s), Kitchen, Family Room, Dining Room, Breakfast, Laundry, Mud
- Laundry Location
- Inside, Laundry Room, Main Level
- Heating
- Forced Air, Natural Gas
- Water
- City
- Sewer
- Public Sewer
- Exterior Features
- Hot Tub, In-Ground Irrigation
- Exterior Construction
- Stone, Vinyl
- Roof
- Architectural Shingle
- Parking
- Attached Garage, Garage Door Opener, Garage Faces Front
- Driveway
- Concrete
- Lot Description
- Private
- Elementary School
- River Gate
- Middle School
- Southwest
- High School
- Palisades
- Builder Name
- Mattamy
- Total Property HLA
- 2753
- Master on Main Level
- Yes
Mortgage Calculator
“ Based on information submitted to the MLS GRID as of . All data is obtained from various sources and may not have been verified by broker or MLS GRID. Supplied Open House Information is subject to change without notice. All information should be independently reviewed and verified for accuracy. Some IDX listings have been excluded from this website. Properties may or may not be listed by the office/agent presenting the information © 2026 Canopy MLS as distributed by MLS GRID”

Last Updated: