2917 Hiddenbrook Way, Fort Mill, SC 29707
- $615,000
- 4
- BD
- 4
- BA
- 2,776
- SqFt






Listing courtesy of RE/MAX Executive. liz@lizyoungrealtor.com
Sold listing courtesy of Southern Nest Realty Inc
- Sold Price
- $615,000
- List Price
- $629,900
- MLS#
- 4337029
- Status
- CLOSED
- Days on Market
- 61
- Property Type
- Residential
- Architectural Style
- Transitional
- Year Built
- 2018
- Closing Date
- Mar 25, 2026
- Bedrooms
- 4
- Bathrooms
- 4
- Full Baths
- 3
- Half Baths
- 1
- Lot Size
- 10,454
- Lot Size Area
- 0.24
- Living Area
- 2,776
- Sq Ft Total
- 2776
- County
- Lancaster
- Subdivision
- Heritage Hall
- Special Conditions
- None
Property Description
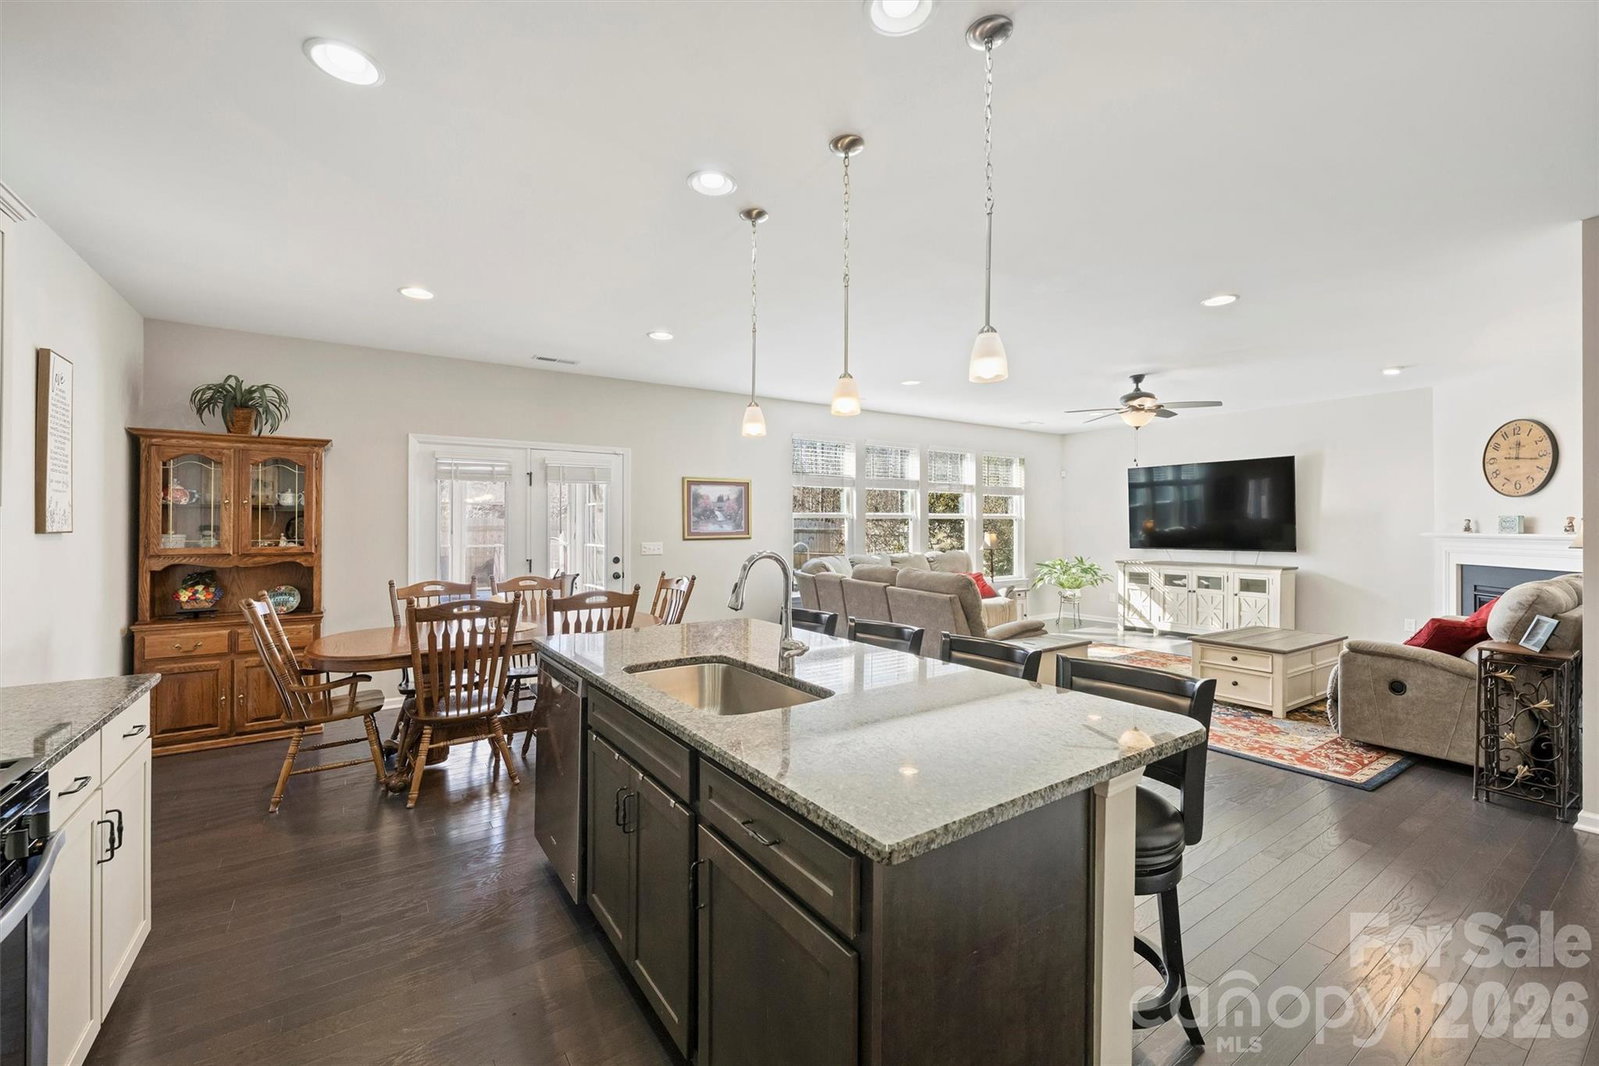
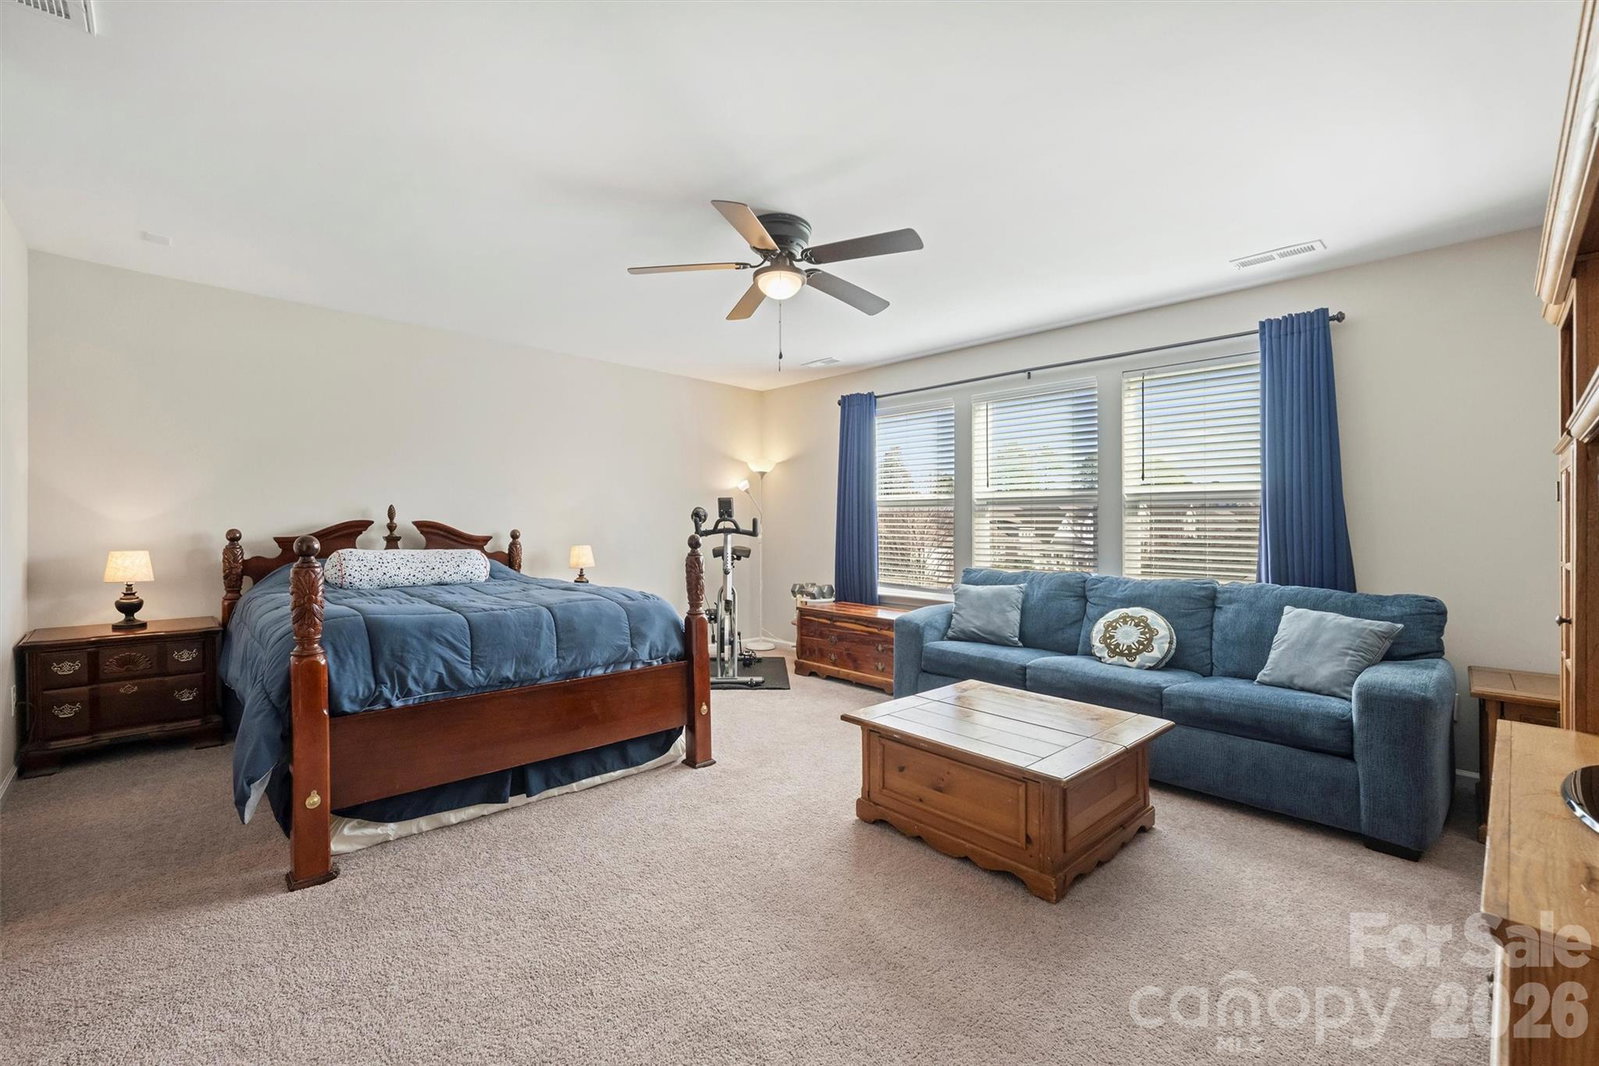
Beautiful newer 1.5-story home with an excellent floor plan and exceptional outdoor living providing over 3,000 square feet of year round living space! The expansive main level features a gourmet kitchen with a large island overlooking the scenic backyard, perfect for everyday living and entertaining. A flex room with French doors offers ideal space for a home office, dining room or sitting room. The primary suite on the main level includes a tray ceiling, oversized walk-in shower, dual vanities, and a spacious walk-in closet. Two additional bedrooms are connected by a Jack-and-Jill bath, along with a convenient drop zone with built-in shelving on the main level. The upper-level flex room with full bath and walk-in closet provides wonderful versatility and works well as an in-law suite, teen retreat, workout room or private office. Outdoor living truly sets this home apart with a four-season porch featuring Eze-Breeze windows, rope lighting, and a built-in TV box, plus a saltwater, remote-controlled heated pool and hot tub with a movable safety fence. Additional exterior features include a gas fire pit, sundeck, decorative fieldstone walkways, retaining wall, privacy fence, and a dwarf Japanese maple that provides excellent summer shade! Or relax on your covered front porch and watch the world go by! Additional highlights include an epoxy-coated garage floor, irrigation system, keypad garage entry, dual-zone HVAC, Google Fiber in the community, and thoughtful upgrades throughout. This home offers a fabulous floor plan with open concept living and outstanding outdoor amenities in a desirable Fort Mill location, less than 2 miles to Ballantyne! The flex room/bedroom 4 on the main level has no closet.
Additional Information
- Hoa Fee
- $375
- Hoa Fee Paid
- Annually
- Fireplace
- Yes
- Interior Features
- Breakfast Bar, Drop Zone, Entrance Foyer, Kitchen Island, Open Floorplan, Pantry, Split Bedroom, Walk-In Closet(s)
- Floor Coverings
- Carpet, Tile, Wood
- Equipment
- Dishwasher, Disposal, Exhaust Fan, Exhaust Hood, Gas Range, Gas Water Heater, Microwave, Plumbed For Ice Maker, Self Cleaning Oven
- Foundation
- Slab
- Main Level Rooms
- Primary Bedroom, Bedroom(s), Bathroom-Full, Bathroom-Half, Laundry, Office, Dining Area, Kitchen, Family Room
- Laundry Location
- Laundry Room, Main Level
- Heating
- Floor Furnace, Zoned
- Water
- County Water
- Sewer
- County Sewer
- Exterior Features
- Fire Pit, Hot Tub, In-Ground Irrigation
- Exterior Construction
- Brick Partial, Fiber Cement
- Roof
- Composition
- Parking
- Attached Garage, Garage Faces Front, Keypad Entry
- Driveway
- Concrete, Paved
- Lot Description
- Level, Private
- Elementary School
- Harrisburg
- Middle School
- Indian Land
- High School
- Indian Land
- Builder Name
- Lennar/Cal Atlantic
- Total Property HLA
- 2776
- Master on Main Level
- Yes
Mortgage Calculator
“ Based on information submitted to the MLS GRID as of . All data is obtained from various sources and may not have been verified by broker or MLS GRID. Supplied Open House Information is subject to change without notice. All information should be independently reviewed and verified for accuracy. Some IDX listings have been excluded from this website. Properties may or may not be listed by the office/agent presenting the information © 2026 Canopy MLS as distributed by MLS GRID”

Last Updated: