1225 Assembly Street, Belmont, NC 28012
- $325,000
- 2
- BD
- 3
- BA
- 1,299
- SqFt


Listing courtesy of Premier Sotheby's International Realty. courtney.fowlkes@premiersir.com
Sold listing courtesy of Helen Adams Realty
- Sold Price
- $325,000
- List Price
- $329,000
- MLS#
- 4337000
- Status
- CLOSED
- Days on Market
- 49
- Property Type
- Residential
- Year Built
- 2015
- Closing Date
- Mar 06, 2026
- Bedrooms
- 2
- Bathrooms
- 3
- Full Baths
- 2
- Half Baths
- 1
- Lot Size
- 1,306
- Lot Size Area
- 0.03
- Living Area
- 1,299
- Sq Ft Total
- 1299
- County
- Gaston
- Subdivision
- Eagle Park
- Special Conditions
- None
Property Description
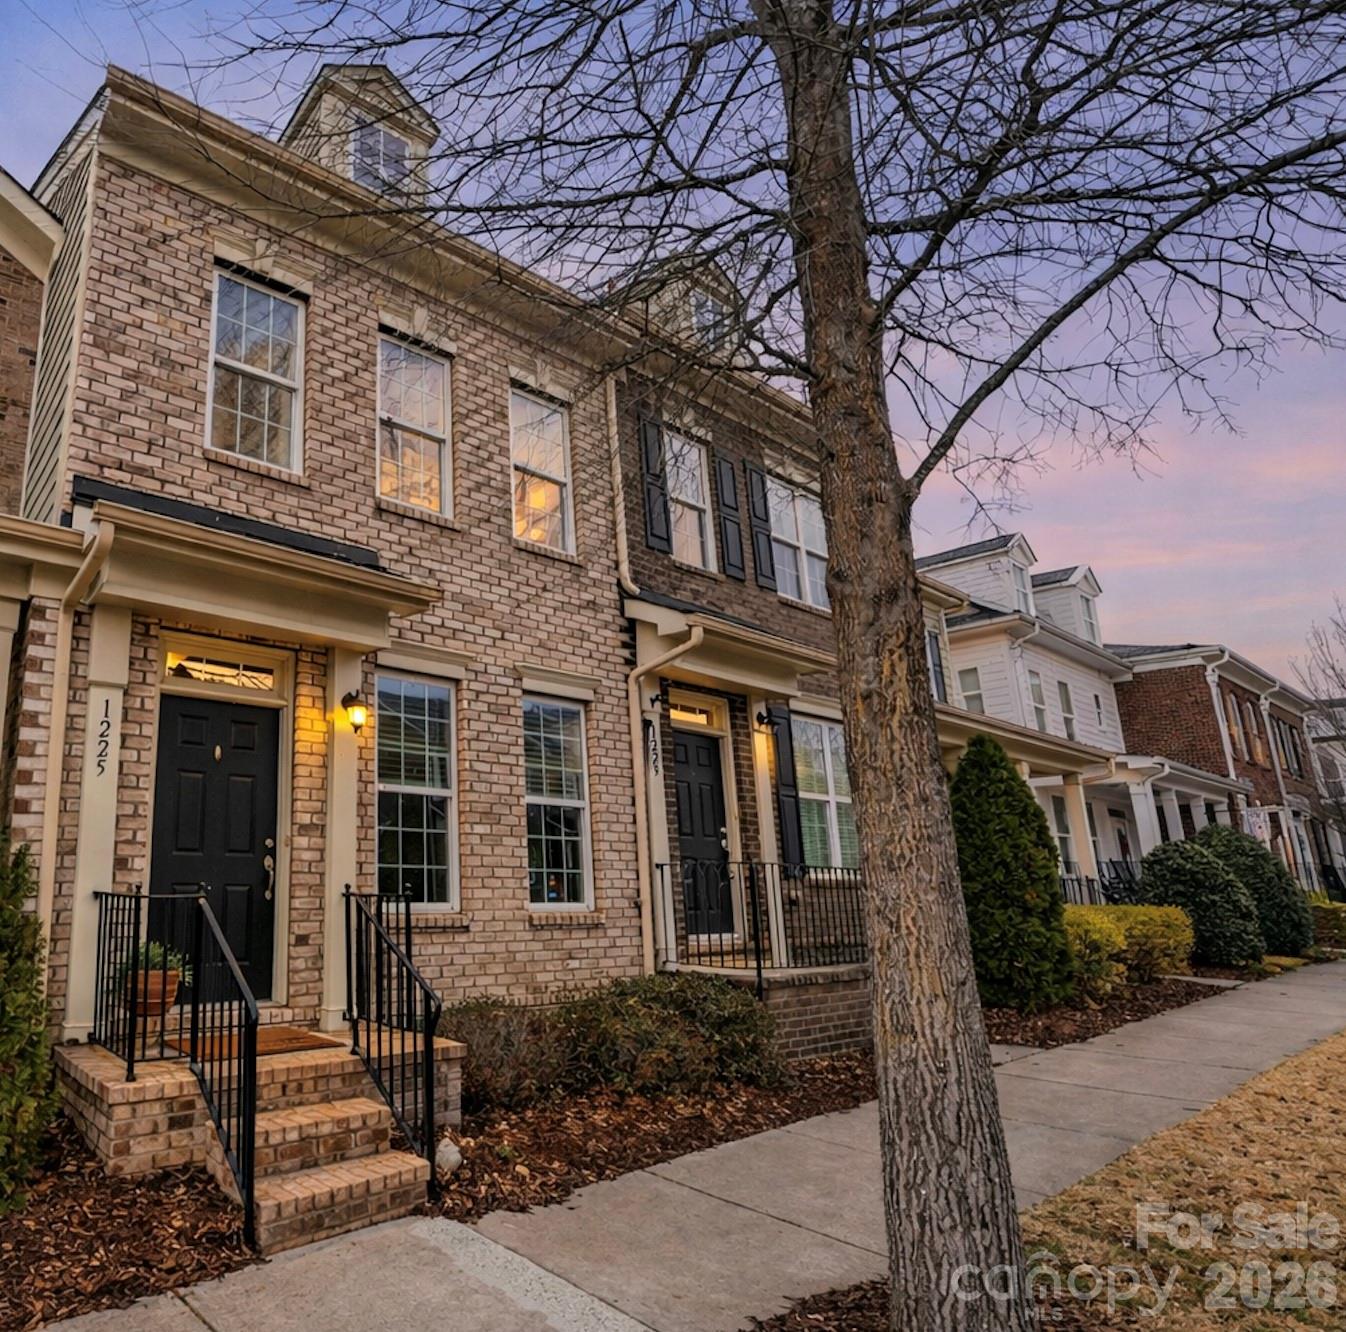
Welcome to this fresh, charming townhome in the heart of Belmont! This 2 bedroom, 2.5 bath home is filled with natural light and features an open layout that flows from the living area to the kitchen and out to a private patio with Edison string lights - ideal for seamless indoor/outdoor living. A detached private garage adds everyday convenience. Upstairs, the primary suite includes a spacious closet and an ensuite bath with dual sinks and a walk-in shower. The secondary bedroom is perfect for guests or a home office and offers its own private bath. Located just minutes from downtown Belmont, you’ll enjoy everything this popular town has to offer - from local coffee shops and dining to boutiques and breweries. With easy access to I-85 and Highway 74, commuting is simple, with the airport just 15 minutes and Charlotte approximately 20–25 minutes. This home is in close proximity to all that the Eagle Park neighborhood offers, including a community pool, clubhouse, playground, and dog park.
Additional Information
- Hoa Fee
- $267
- Hoa Fee Paid
- Monthly
- Community Features
- Clubhouse, Dog Park, Outdoor Pool, Playground, Recreation Area, Sidewalks, Street Lights
- Interior Features
- Breakfast Bar, Kitchen Island, Open Floorplan, Pantry, Storage, Walk-In Closet(s)
- Floor Coverings
- Carpet, Tile, Wood
- Equipment
- Dishwasher, Disposal, Dryer, Electric Oven, Microwave, Oven, Refrigerator, Washer
- Foundation
- Slab
- Main Level Rooms
- Living Room, Dining Area, Kitchen, Bathroom-Half
- Laundry Location
- In Hall, Upper Level
- Heating
- Forced Air
- Water
- City
- Sewer
- Public Sewer
- Exterior Construction
- Brick Partial, Hardboard Siding
- Parking
- Detached Garage
- Driveway
- Concrete, Paved
- Elementary School
- Unspecified
- Middle School
- Unspecified
- High School
- Unspecified
- Total Property HLA
- 1299
Mortgage Calculator
“ Based on information submitted to the MLS GRID as of . All data is obtained from various sources and may not have been verified by broker or MLS GRID. Supplied Open House Information is subject to change without notice. All information should be independently reviewed and verified for accuracy. Some IDX listings have been excluded from this website. Properties may or may not be listed by the office/agent presenting the information © 2026 Canopy MLS as distributed by MLS GRID”

Last Updated: