18908 Riverwind Lane, Davidson, NC 28036
- $1,250,000
- 4
- BD
- 4
- BA
- 3,618
- SqFt




Listing courtesy of Dickens Mitchener & Associates Inc. klee@dickensmitchener.com
Sold listing courtesy of COMPASS
- Sold Price
- $1,250,000
- List Price
- $1,250,000
- MLS#
- 4336980
- Status
- CLOSED
- Days on Market
- 36
- Property Type
- Residential
- Architectural Style
- Traditional
- Year Built
- 1998
- Closing Date
- Mar 04, 2026
- Bedrooms
- 4
- Bathrooms
- 4
- Full Baths
- 3
- Half Baths
- 1
- Lot Size
- 18,295
- Lot Size Area
- 0.42
- Living Area
- 3,618
- Sq Ft Total
- 3618
- County
- Mecklenburg
- Subdivision
- River Run
- Special Conditions
- None
Property Description
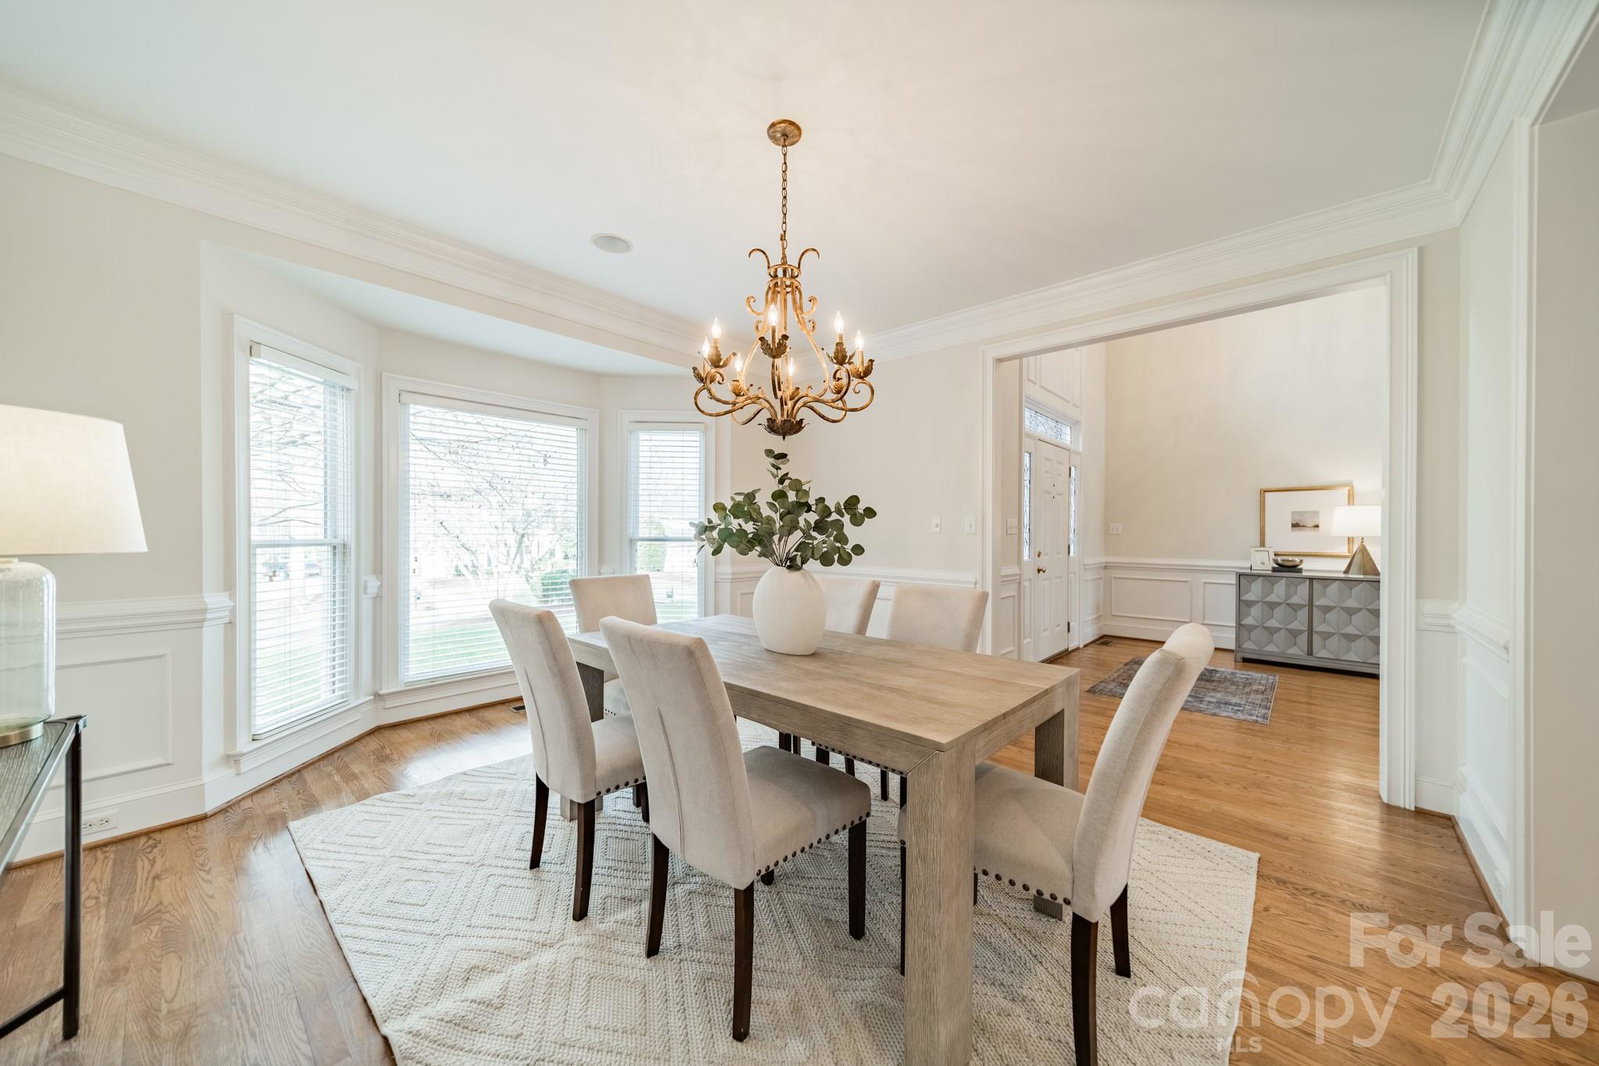
Perfectly situated on the 1st tee of the River Run Country Club golf course and just steps from the clubhouse, this home offers one of the most desirable locations in the community. With stunning golf course and water views, mature landscaping, and a premier setting, this is a rare opportunity in Davidson’s most sought-after neighborhood. The 3,600+ sq ft home is exceptionally built, featuring gorgeous hardwood floors, beautiful moldings, 2 gas fireplaces and soaring windows that bring the outdoors in. The light-filled floor plan is designed for comfortable living and easy entertaining. The main level includes a generous Primary Suite, a vaulted great room, large kitchen, dining room, powder room, and laundry room. Upstairs, you will find three nicely sized bedrooms and two full baths. This well-maintained, one-owner property presents an exceptional opportunity to add your personal touch in this fantastic River Run location, where lot value, walkability to the clubhouse, and long-term appreciation are unmatched. For the avid golfer, the putting green and range are steps away! Enjoy championship golf, tennis, swimming, trails, and an active social lifestyle, all just minutes from downtown Davidson, Lake Norman, and top-rated schools. 2021 Roof, 2 walk-in attic spaces, tankless water heater, irrigation and landscape lighting.
Additional Information
- Hoa Fee
- $900
- Hoa Fee Paid
- Annually
- Community Features
- Clubhouse, Fitness Center, Golf, Outdoor Pool, Pickleball, Picnic Area, Playground, Pond, Putting Green, Sidewalks, Street Lights, Tennis Court(s), Walking Trails
- Fireplace
- Yes
- Interior Features
- Attic Stairs Pulldown, Attic Walk In, Breakfast Bar, Central Vacuum, Entrance Foyer, Garden Tub, Kitchen Island, Walk-In Closet(s)
- Floor Coverings
- Carpet, Tile, Wood
- Equipment
- Dishwasher, Disposal, Double Oven, Gas Cooktop, Tankless Water Heater
- Foundation
- Crawl Space
- Main Level Rooms
- Primary Bedroom, Dining Room, Family Room, Bathroom-Full, Bathroom-Half, Laundry
- Laundry Location
- Laundry Room, Main Level
- Heating
- Forced Air, Natural Gas
- Water
- City
- Sewer
- Public Sewer
- Exterior Construction
- Brick Full
- Roof
- Architectural Shingle
- Parking
- Driveway, Attached Garage, Garage Door Opener, Garage Faces Side
- Driveway
- Concrete, Paved
- Lot Description
- On Golf Course, Pond(s), Views
- Elementary School
- Davidson
- Middle School
- Bailey
- High School
- William Amos Hough
- Total Property HLA
- 3618
- Master on Main Level
- Yes
Mortgage Calculator
“ Based on information submitted to the MLS GRID as of . All data is obtained from various sources and may not have been verified by broker or MLS GRID. Supplied Open House Information is subject to change without notice. All information should be independently reviewed and verified for accuracy. Some IDX listings have been excluded from this website. Properties may or may not be listed by the office/agent presenting the information © 2026 Canopy MLS as distributed by MLS GRID”

Last Updated: