6054 Willowbottom Road, Hickory, NC 28602
- $1,209,000
- 3
- BD
- 5
- BA
- 5,212
- SqFt




Listing courtesy of Osborne Real Estate Group LLC. garrett@osbornereg.com
Sold listing courtesy of Better Homes and Gardens Real Estate Foothills
- Sold Price
- $1,209,000
- List Price
- $1,199,000
- MLS#
- 4336974
- Status
- CLOSED
- Days on Market
- 48
- Property Type
- Residential
- Year Built
- 2025
- Closing Date
- Mar 16, 2026
- Bedrooms
- 3
- Bathrooms
- 5
- Full Baths
- 4
- Half Baths
- 1
- Lot Size
- 54,014
- Lot Size Area
- 1.24
- Living Area
- 5,212
- Sq Ft Total
- 5212
- County
- Catawba
- Subdivision
- Deerfield
- Special Conditions
- None
- Waterfront Features
- None
Property Description
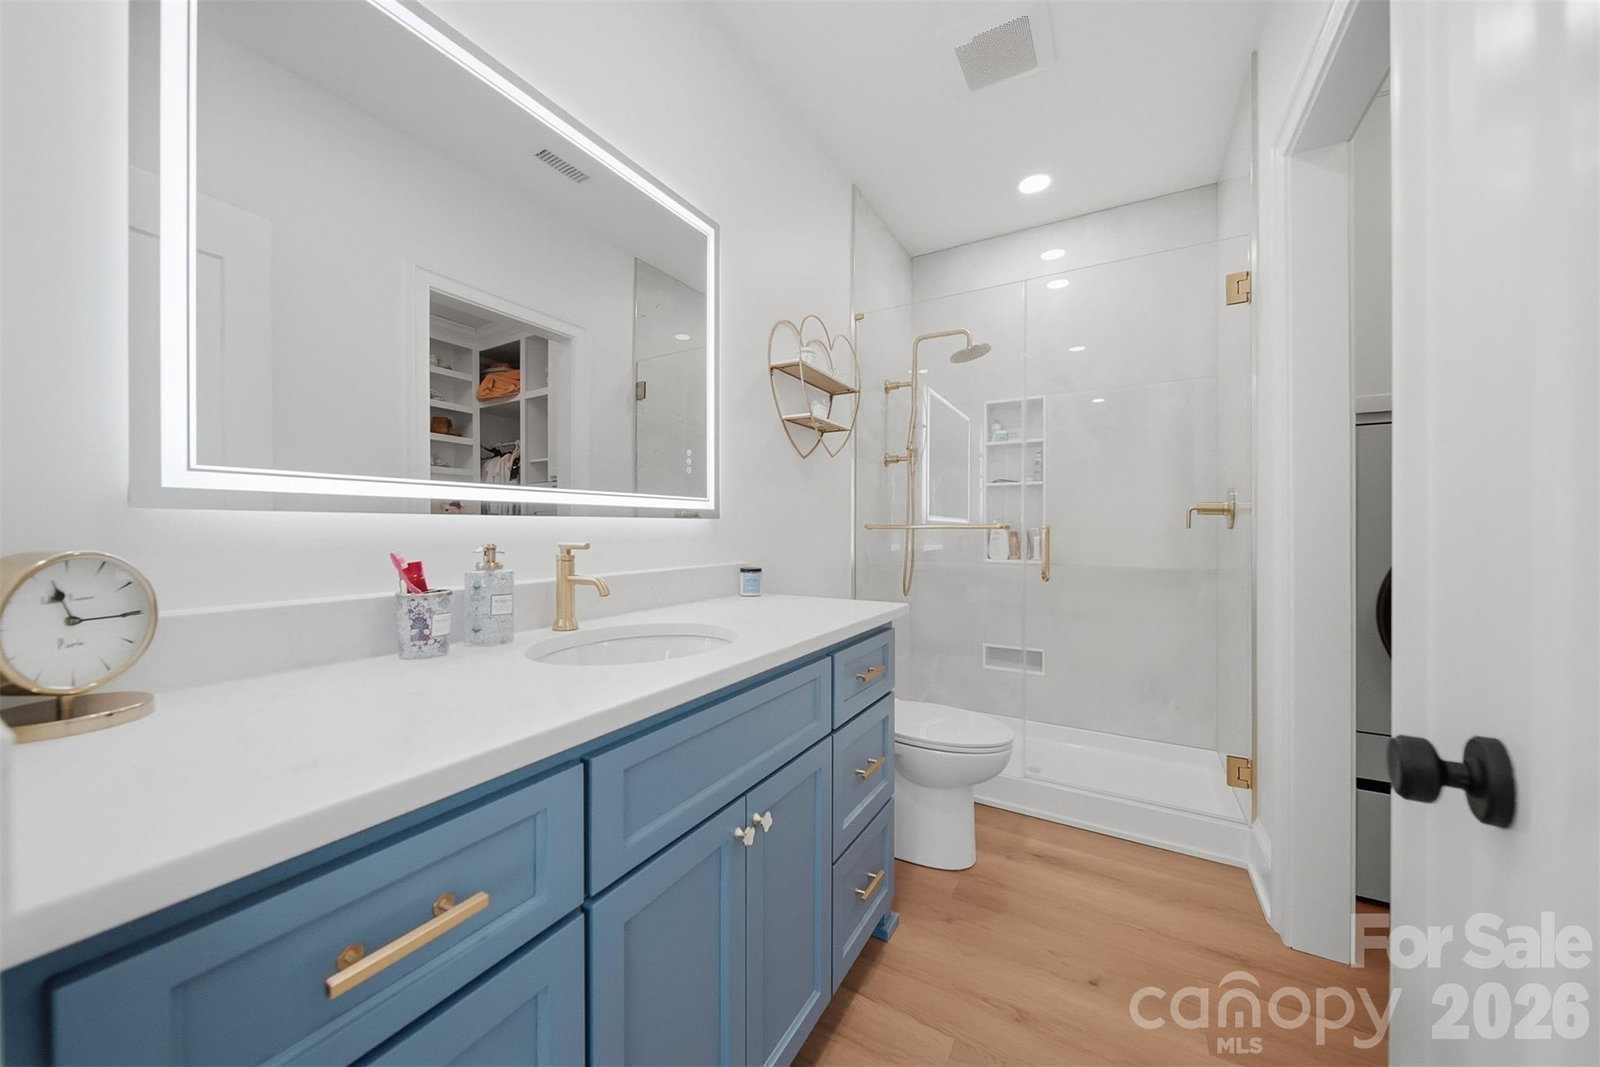
Designed for both everyday comfort and elevated entertaining, this 2025-built home at 6054 Willowbottom Road sits on 1.24 acres in Deerfield and offers an expansive, flexible layout in the Mountain View area of Hickory. With a total of 5,168 square feet, 3 bedrooms, and 4.5 bathrooms, this thoughtfully designed home delivers flexibility, luxury, and everyday comfort across every level. The main level is anchored by a stunning great room featuring a vaulted ceiling, built-in bookshelves, and an electric fireplace, seamlessly opening to a covered rear patio through triple sliding accordion doors. This indoor-outdoor connection is ideal for entertaining or quiet evenings overlooking the private backyard. The adjacent dining area also opens to the covered patio, which includes a ceiling fan and mounted TV, creating an effortless extension of the living space. The kitchen is a true centerpiece, designed for both performance and presentation. Highlights include a large quartz-topped island, Bosch microwave drawer, Bosch smooth-surface cooktop with pot filler, double LG ovens, ice machine, Liebherr refrigerator and freezer, beverage refrigerator, and a walk-in pantry styled as a butler’s pantry. A convenient pass-through door from the garage to the pantry simplifies unloading groceries. LVP flooring runs throughout the home, with tile in all bathrooms for durability and style. The primary bedroom features a vaulted ceiling and a spa-inspired ensuite bathroom with double quartz vanities, soaking tub, walk-in shower, bidet, and two walk-in closets—one of which connects directly to the laundry room with sink for exceptional convenience. Each additional bedroom includes its own en suite bathroom, walk-in closet, and a private washer/dryer combo unit, offering comfort, privacy, and independence. The fully finished basement expands the living experience with a second kitchen and open recreation area, a dedicated media theater with an impressive 180-inch screen, an additional office, flex room, gym, full bathroom with dog wash station, and generous storage including under-stair storage. A one-car garage/workshop adds further versatility, ideal for hobbies or equipment storage. Additional features include a central vacuum system, four exterior hot and cold water spigots, a main-level office, drop zone off the garage, half bath on the main level, covered front porch, partially fenced backyard with retaining wall, and a two-car garage wired for two electric vehicle chargers—one equipped with a Tesla fast charger. Offering modern construction, high-end finishes, and exceptional flexibility in a sought-after Mountain View location, this Deerfield property presents a unique opportunity for buyers seeking space, functionality, and luxury without compromise.
Additional Information
- Fireplace
- Yes
- Interior Features
- Breakfast Bar, Built-in Features, Central Vacuum, Drop Zone, Entrance Foyer, Garden Tub, Kitchen Island, Open Floorplan, Pantry, Split Bedroom, Storage, Walk-In Closet(s), Walk-In Pantry
- Floor Coverings
- Tile, Vinyl
- Equipment
- Bar Fridge, Dishwasher, Disposal, Double Oven, Dryer, Electric Cooktop, Exhaust Hood, Freezer, Microwave, Propane Water Heater, Refrigerator, Wall Oven, Washer, Washer/Dryer
- Foundation
- Basement
- Main Level Rooms
- Kitchen, Dining Room, Office, Great Room, Bedroom(s), Bathroom-Full, Bedroom(s), Bathroom-Full, Bathroom-Half, Primary Bedroom, Bathroom-Full, Laundry
- Laundry Location
- Common Area, Inside, Laundry Closet, Laundry Room, Main Level, Multiple Locations, Sink
- Heating
- Heat Pump, Propane
- Water
- Well
- Sewer
- Septic Installed
- Exterior Construction
- Brick Partial, Fiber Cement
- Roof
- Architectural Shingle
- Parking
- Driveway, Electric Vehicle Charging Station(s), Attached Garage, Garage Door Opener, Garage Faces Side
- Driveway
- Concrete, Paved
- Elementary School
- Mountain View
- Middle School
- Jacobs Fork
- High School
- Fred T. Foard
- Total Property HLA
- 5212
- Master on Main Level
- Yes
Mortgage Calculator
“ Based on information submitted to the MLS GRID as of . All data is obtained from various sources and may not have been verified by broker or MLS GRID. Supplied Open House Information is subject to change without notice. All information should be independently reviewed and verified for accuracy. Some IDX listings have been excluded from this website. Properties may or may not be listed by the office/agent presenting the information © 2026 Canopy MLS as distributed by MLS GRID”

Last Updated: