3327 Covelo Court, Charlotte, NC 28262
- $349,900
- 3
- BD
- 2
- BA
- 1,553
- SqFt




Listing courtesy of EXP Realty LLC Ballantyne. 607-227-8193
Sold listing courtesy of Coldwell Banker Realty
- Sold Price
- $349,900
- List Price
- $349,900
- MLS#
- 4336972
- Status
- CLOSED
- Days on Market
- 56
- Property Type
- Residential
- Year Built
- 2002
- Closing Date
- Mar 13, 2026
- Bedrooms
- 3
- Bathrooms
- 2
- Full Baths
- 2
- Lot Size
- 6,534
- Lot Size Area
- 0.15
- Living Area
- 1,553
- Sq Ft Total
- 1553
- County
- Mecklenburg
- Subdivision
- Mill Creek
- Special Conditions
- None
Property Description
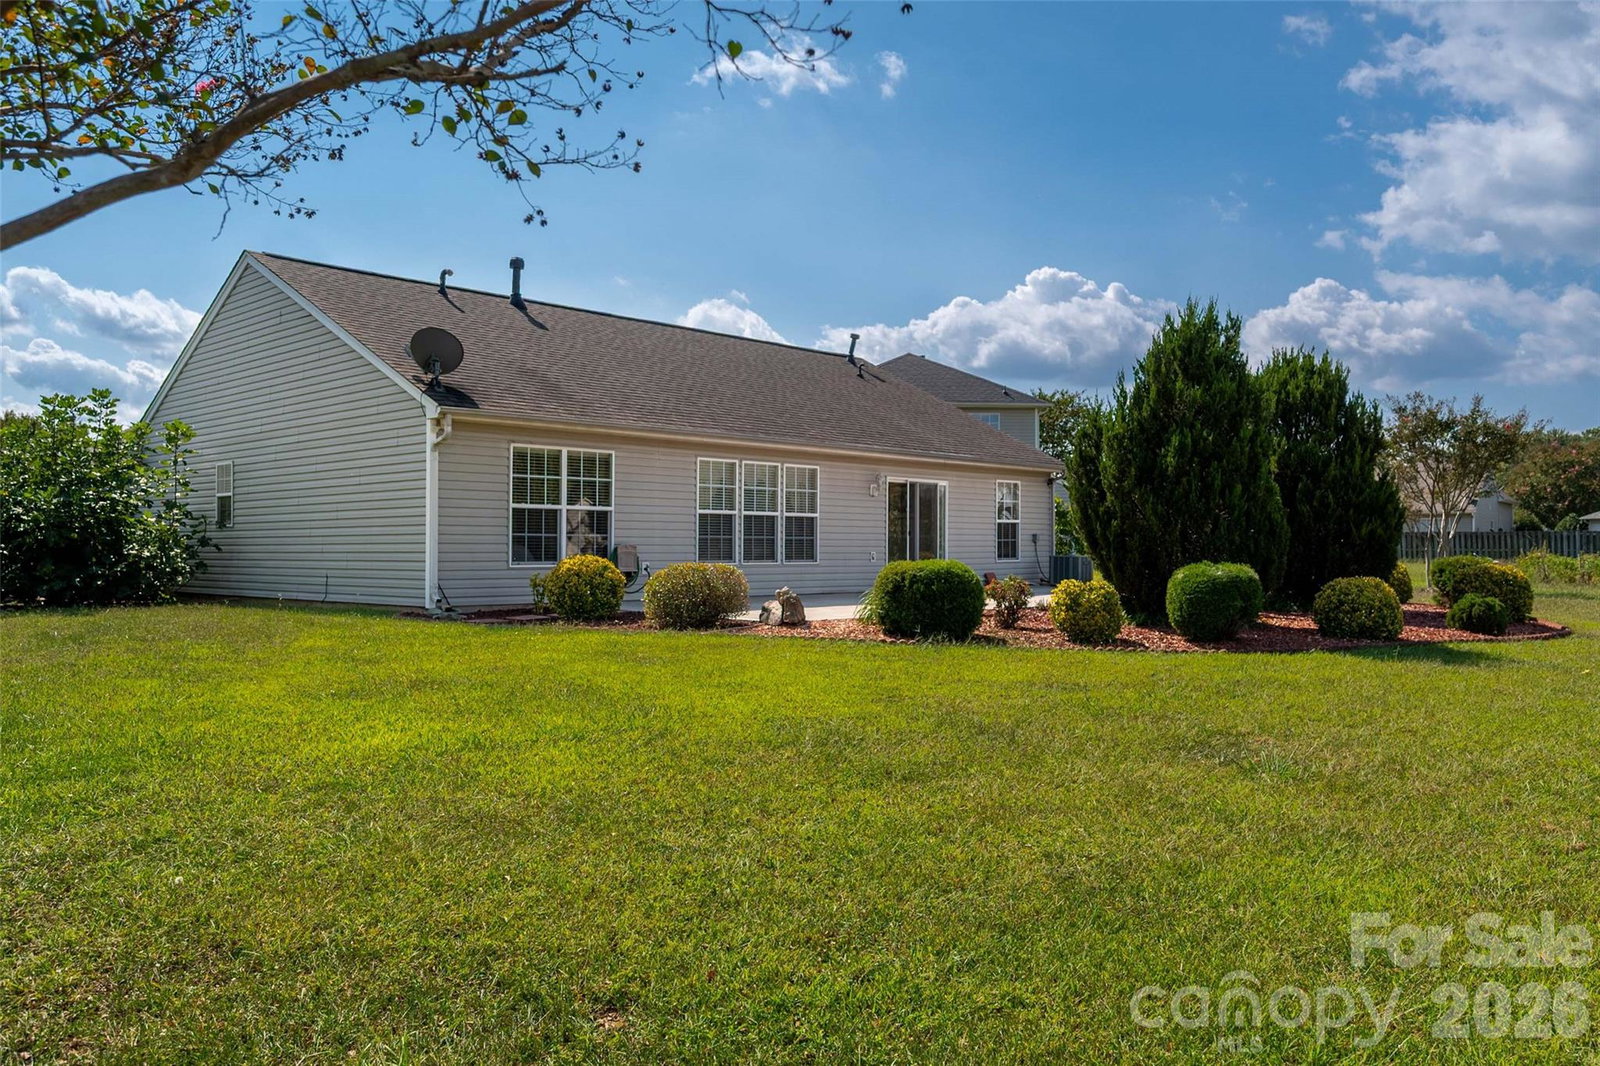
Welcome home to this move-in-ready, single-story gem tucked on a quiet cul-de-sac in the Mill Creek neighborhood of north Charlotte. With three bedrooms, two full baths, and an open layout that connects the living, dining, and kitchen areas, this home makes everyday living feel easy and comfortable. Natural light fills the main living space, highlighting the cozy fireplace and easy flow for both relaxing and entertaining. The primary suite offers a peaceful retreat with a spacious bathroom and walk-in closet, while the additional bedrooms provide flexibility for guests, a home office, or playroom. Outside, the private backyard backs to trees—no homes directly behind you—offering extra privacy and a calm, green view. The low-maintenance lot means more time to enjoy life, whether that’s relaxing at the community pool or heading out to nearby shopping and dining at Concord Mills. Conveniently located near I-85, I-485, and I-77, this home provides an easy commute to Uptown Charlotte, the University area, and beyond. If you’re looking for single-level living in a peaceful, well-connected neighborhood, this one is worth a look.
Additional Information
- Hoa Fee
- $179
- Hoa Fee Paid
- Quarterly
- Fireplace
- Yes
- Equipment
- Dishwasher, Disposal, Dryer, Electric Oven, Gas Water Heater, Microwave, Refrigerator, Washer
- Foundation
- Slab
- Main Level Rooms
- Primary Bedroom, Bedroom(s), Bedroom(s), Bathroom-Full, Kitchen, Living Room, Dining Room, Laundry
- Laundry Location
- Laundry Room
- Heating
- Heat Pump
- Water
- City
- Sewer
- Public Sewer
- Exterior Construction
- Brick Partial, Vinyl
- Parking
- Driveway, Attached Garage, Garage Door Opener, Garage Faces Front
- Driveway
- Concrete, Paved
- Elementary School
- Mallard Creek
- Middle School
- Ridge Road
- High School
- Mallard Creek
- Total Property HLA
- 1553
- Master on Main Level
- Yes
Mortgage Calculator
“ Based on information submitted to the MLS GRID as of . All data is obtained from various sources and may not have been verified by broker or MLS GRID. Supplied Open House Information is subject to change without notice. All information should be independently reviewed and verified for accuracy. Some IDX listings have been excluded from this website. Properties may or may not be listed by the office/agent presenting the information © 2026 Canopy MLS as distributed by MLS GRID”

Last Updated: