4324 Silo Lane, Charlotte, NC 28226
- $565,000
- 4
- BD
- 3
- BA
- 2,371
- SqFt




Listing courtesy of Keller Williams South Park. reneefoster0926@gmail.com
Sold listing courtesy of Dickens Mitchener & Associates Inc
- Sold Price
- $565,000
- List Price
- $565,000
- MLS#
- 4336619
- Status
- CLOSED
- Days on Market
- 43
- Property Type
- Residential
- Architectural Style
- Transitional
- Year Built
- 1974
- Closing Date
- Mar 19, 2026
- Bedrooms
- 4
- Bathrooms
- 3
- Full Baths
- 2
- Half Baths
- 1
- Living Area
- 2,371
- Sq Ft Total
- 2371
- County
- Mecklenburg
- Subdivision
- Foxcroft East
- Building Name
- The Meadows
- Special Conditions
- None
Property Description
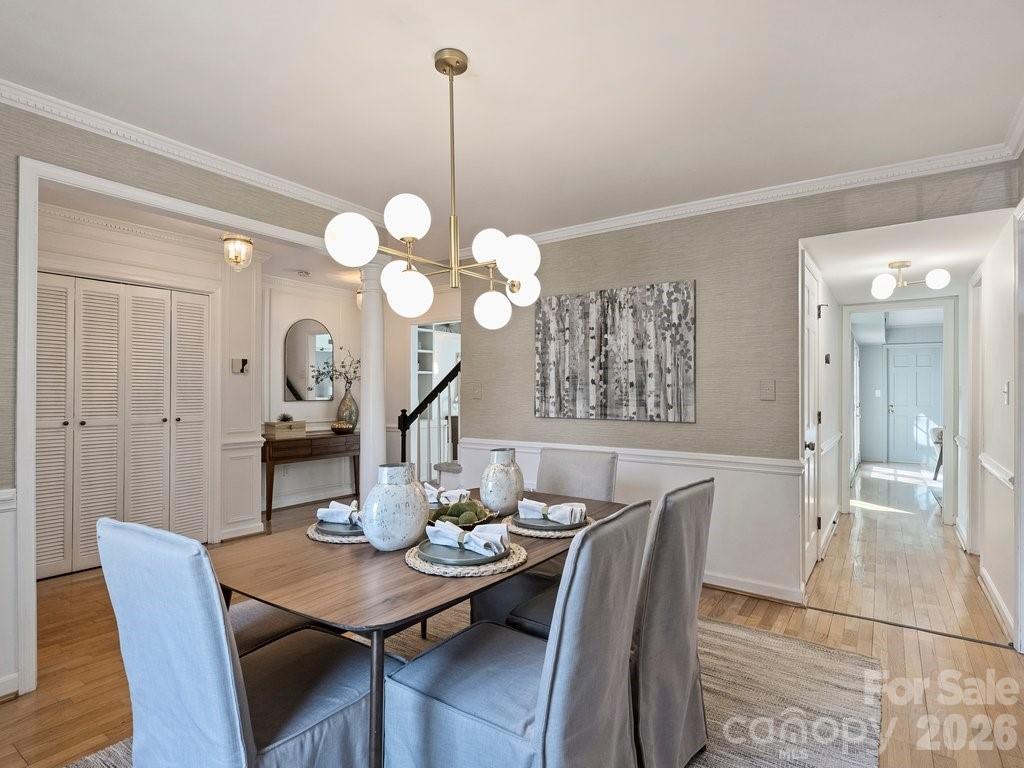
Introducing Foxcroft East (The Meadows) best kept secret Townhome! This 4 bedroom, 2 1/2 bath incredibly spacious unit, not only has walking trails steps away, but walking distance to favorites like the Neighborhood Pool, wine bar, coffee shop, pizza place, ice cream parlor, fine dining and even an Urgent Care. Downstairs features an open Foyer leading into the Dining Room then Kitchen with an abundance of storage cabinets, huge black granite island for gathering or cooking. Lovely Half Bath on Main Level for convenience. The Living Room (decorated as an office) with more built-ins and windows creates amazing light and lovely view of the back Patio. Continue to the Family/Den Room with a cozy gas fire place and French doors leading to the brick Patio---it's a winner! The large Utility/Laundry Room right off the Den and patio has tons of shelving and storage and built in ironing board. Head upstairs to 4 bedrooms, the Primary with stylish built-ins and a walk in closet with shoe cubbies, En -Suite Bath with dual vanities. Three other Bedrooms and a Full Bath give you options for guests, exercise or work from home space This unit includes two very accessible assigned parking spaces and extra visitor parking. You can access the walking trails directly from the bricked Patio and the neighborhood also has a Pool and Clubhouse. Come see this best kept secret -you will love it!
Additional Information
- Hoa Fee
- $367
- Hoa Fee Paid
- Monthly
- Community Features
- Clubhouse, Outdoor Pool, Playground, Sidewalks, Street Lights, Walking Trails
- Fireplace
- Yes
- Interior Features
- Attic Stairs Pulldown, Built-in Features, Kitchen Island, Walk-In Closet(s)
- Floor Coverings
- Carpet, Wood
- Equipment
- Dishwasher, Disposal, Electric Cooktop, Electric Oven, Electric Water Heater, Microwave, Refrigerator
- Foundation
- Slab
- Main Level Rooms
- Kitchen, Laundry, Den, Breakfast, Dining Room, Living Room, Bathroom-Half
- Laundry Location
- Utility Room, Laundry Room
- Heating
- Heat Pump
- Water
- City
- Sewer
- Public Sewer
- Exterior Construction
- Brick Partial
- Roof
- Architectural Shingle
- Parking
- Assigned
- Driveway
- Asphalt, Paved
- Lot Description
- Green Area, Wooded
- Elementary School
- Sharon
- Middle School
- Alexander Graham
- High School
- South Mecklenburg
- Total Property HLA
- 2371
Mortgage Calculator
“ Based on information submitted to the MLS GRID as of . All data is obtained from various sources and may not have been verified by broker or MLS GRID. Supplied Open House Information is subject to change without notice. All information should be independently reviewed and verified for accuracy. Some IDX listings have been excluded from this website. Properties may or may not be listed by the office/agent presenting the information © 2026 Canopy MLS as distributed by MLS GRID”

Last Updated: