121 Glen Oaks Road, Charlotte, NC 28270
- $870,000
- 4
- BD
- 3
- BA
- 3,054
- SqFt






Listing courtesy of Belle Properties. stephanie@belleproperties.com
Sold listing courtesy of Kenzie Properties
- Sold Price
- $870,000
- List Price
- $850,000
- MLS#
- 4336613
- Status
- CLOSED
- Days on Market
- 33
- Property Type
- Residential
- Year Built
- 1964
- Closing Date
- Feb 17, 2026
- Bedrooms
- 4
- Bathrooms
- 3
- Full Baths
- 3
- Lot Size
- 17,859
- Lot Size Area
- 0.41000000000000003
- Living Area
- 3,054
- Sq Ft Total
- 3054
- County
- Mecklenburg
- Subdivision
- Robinson Woods
- Special Conditions
- None
Property Description
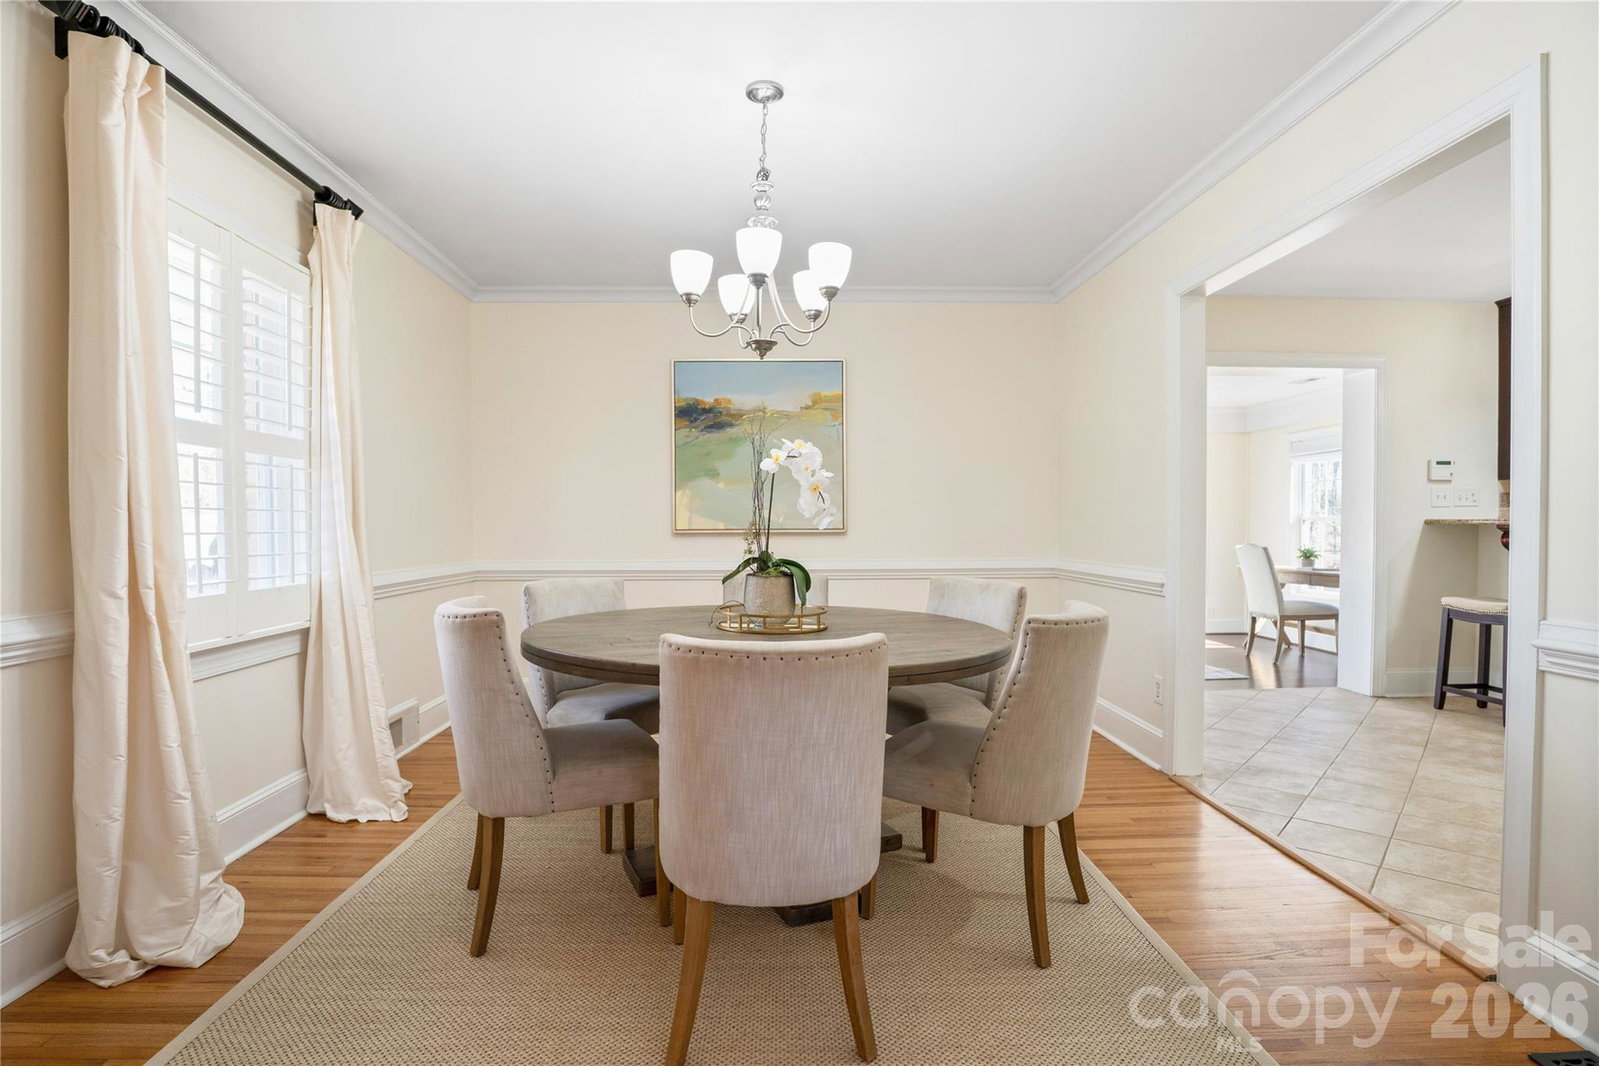
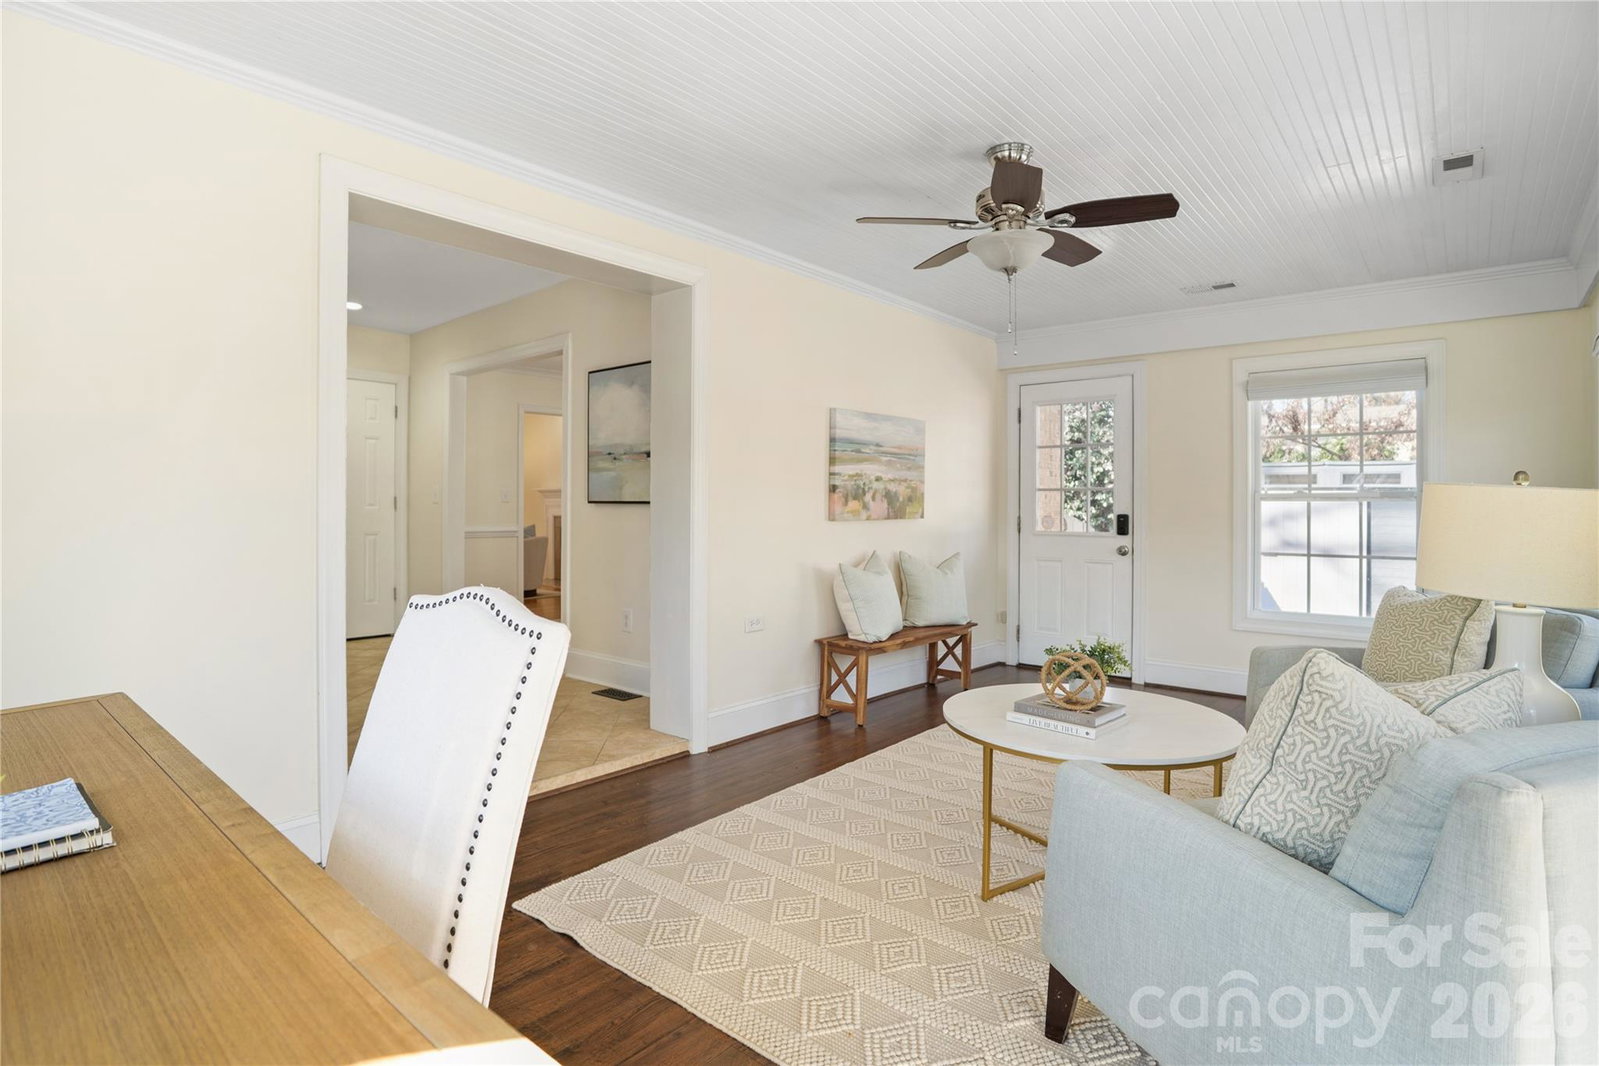
This move-in ready classic ranch in the highly desirable Robinson Woods neighborhood is designed for the way people really live. With versatile spaces on the main level and a fabulous finished basement, there's room to spread out when you need space and cozy up when it's time to connect. The spacious gourmet kitchen is a chef's dream, featuring a breakfast bar, granite counters, gas cooktop, stainless steel appliances, and a generous pantry. It opens to a cozy all-season sunroom—perfect for morning coffee or watching life unfold in the fenced backyard. Downstairs is where this home truly shines. The finished basement features a bedroom, large fireplace, and wet bar—making it ideal for movie nights, out of town visitors, or multi-generational living. This house offers privacy and togetherness, all under one roof. Two patios overlook a large backyard, offering the perfect setting for weekend barbecues, fire pit gatherings, or lawn games. New HVAC in 2022. Residents benefit from a private gate that provides direct access to Providence Day School. You'll love this convenient Charlotte location with easy access to Uptown, SouthPark, and all the dining and entertainment Charlotte has to offer. Multiple offers received - please submit by 10 am on 1/21.
Additional Information
- Fireplace
- Yes
- Equipment
- Dishwasher, Gas Cooktop
- Foundation
- Basement, Crawl Space
- Main Level Rooms
- Primary Bedroom, Bedroom(s), Bedroom(s), Bathroom-Full, Kitchen, Dining Room, Living Room, Sunroom
- Laundry Location
- In Basement
- Heating
- Central, Electric, Floor Furnace, Forced Air, Natural Gas
- Water
- City
- Sewer
- Public Sewer
- Exterior Construction
- Brick Partial, Hardboard Siding
- Parking
- Driveway
- Driveway
- Concrete, Paved
- Elementary School
- Lansdowne
- Middle School
- McClintock
- High School
- East Mecklenburg
- Total Property HLA
- 3054
- Master on Main Level
- Yes
Mortgage Calculator
“ Based on information submitted to the MLS GRID as of . All data is obtained from various sources and may not have been verified by broker or MLS GRID. Supplied Open House Information is subject to change without notice. All information should be independently reviewed and verified for accuracy. Some IDX listings have been excluded from this website. Properties may or may not be listed by the office/agent presenting the information © 2026 Canopy MLS as distributed by MLS GRID”

Last Updated: