2505 Kilborne Drive Unit #A, Charlotte, NC 28205
- $195,000
- 2
- BD
- 2
- BA
- 1,043
- SqFt




Listing courtesy of EXP Realty LLC Ballantyne. 704-559-9169
Sold listing courtesy of Better Real Estate Carolina
- Sold Price
- $195,000
- List Price
- $195,000
- MLS#
- 4336611
- Status
- CLOSED
- Days on Market
- 114
- Property Type
- Residential
- Year Built
- 1983
- Closing Date
- May 11, 2026
- Bedrooms
- 2
- Bathrooms
- 2
- Full Baths
- 2
- Living Area
- 1,043
- Sq Ft Total
- 1043
- County
- Mecklenburg
- Subdivision
- Kilborne In The Woods
- Special Conditions
- None
Property Description
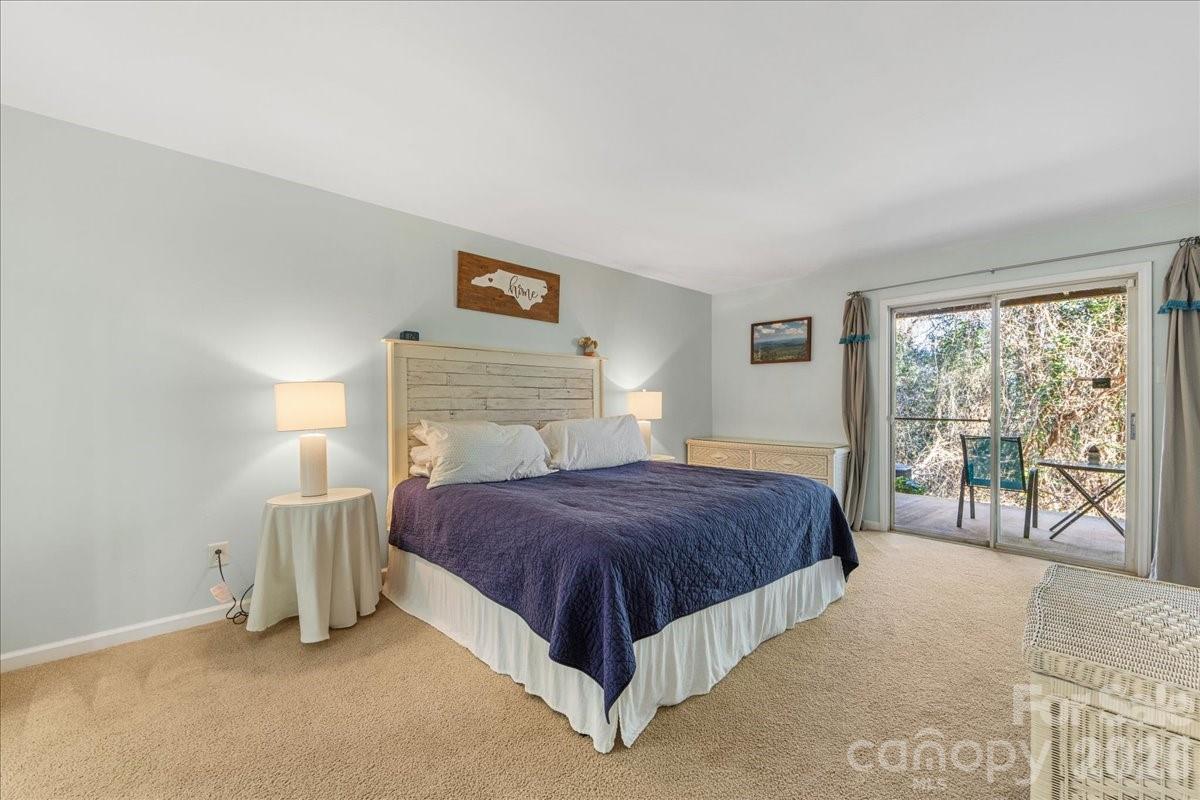
Tucked away in a quiet, tree-lined community, this charming ground-level condo offers comfort, privacy, and unbeatable convenience just minutes from everything Charlotte has to offer. Featuring two generously sized bedrooms, each with its own full bathroom, this thoughtfully designed layout is perfect for roommates, guests, or a home office setup. The kitchen is both stylish and functional with granite countertops, a glass tile backsplash, pantry, and an adjacent dining area ideal for everyday meals or entertaining. Unwind in the spacious living room, highlighted by a cozy fireplace with a painted brick surround that adds warmth and character. Sliding glass doors open to a private, covered back patio with a storage closet and peaceful wooded views, the perfect spot for morning coffee or relaxing evenings. Residents enjoy access to a community pool and a location that can’t be beat. Convenient to Uptown Charlotte, Plaza Midwood, NoDa, and the Kilborne District Park with its playground, picnic shelter, and scenic trails, this home blends tranquility with urban accessibility. Whether you’re a first-time buyer, downsizing, or looking for a low-maintenance lifestyle close to the city, this inviting condo checks all the boxes. Don’t miss your opportunity to make it yours! Seller offering 1 year home warranty & washer/dryer included!
Additional Information
- Hoa Fee
- $265
- Hoa Fee Paid
- Monthly
- Community Features
- Outdoor Pool, Sidewalks
- Fireplace
- Yes
- Floor Coverings
- Carpet, Tile
- Equipment
- Dishwasher, Disposal, Electric Range
- Foundation
- Slab
- Main Level Rooms
- Primary Bedroom, Bathroom-Full, Bedroom(s), Bathroom-Full, Living Room, Dining Room, Laundry
- Laundry Location
- Laundry Closet
- Heating
- Natural Gas
- Water
- City
- Sewer
- Public Sewer
- Exterior Construction
- Wood
- Parking
- Assigned
- Driveway
- Asphalt, Paved
- Elementary School
- Windsor Park
- Middle School
- Eastway
- High School
- Garinger
- Total Property HLA
- 1043
Mortgage Calculator
“ Based on information submitted to the MLS GRID as of . All data is obtained from various sources and may not have been verified by broker or MLS GRID. Supplied Open House Information is subject to change without notice. All information should be independently reviewed and verified for accuracy. Some IDX listings have been excluded from this website. Properties may or may not be listed by the office/agent presenting the information © 2026 Canopy MLS as distributed by MLS GRID”

Last Updated: