113 Quail Hollow Drive, Kings Mountain, NC 28086
- $635,000
- 4
- BD
- 4
- BA
- 3,387
- SqFt





Listing courtesy of Premier South. tammywilsonrealtor@gmail.com
Sold listing courtesy of Coldwell Banker Mountain View
- Sold Price
- $635,000
- List Price
- $649,900
- MLS#
- 4336566
- Status
- CLOSED
- Days on Market
- 95
- Property Type
- Residential
- Year Built
- 2007
- Closing Date
- Apr 28, 2026
- Bedrooms
- 4
- Bathrooms
- 4
- Full Baths
- 3
- Half Baths
- 1
- Lot Size
- 29,185
- Lot Size Area
- 0.67
- Living Area
- 3,387
- Sq Ft Total
- 3387
- County
- Cleveland
- Subdivision
- Woodbridge
- Special Conditions
- None
Property Description
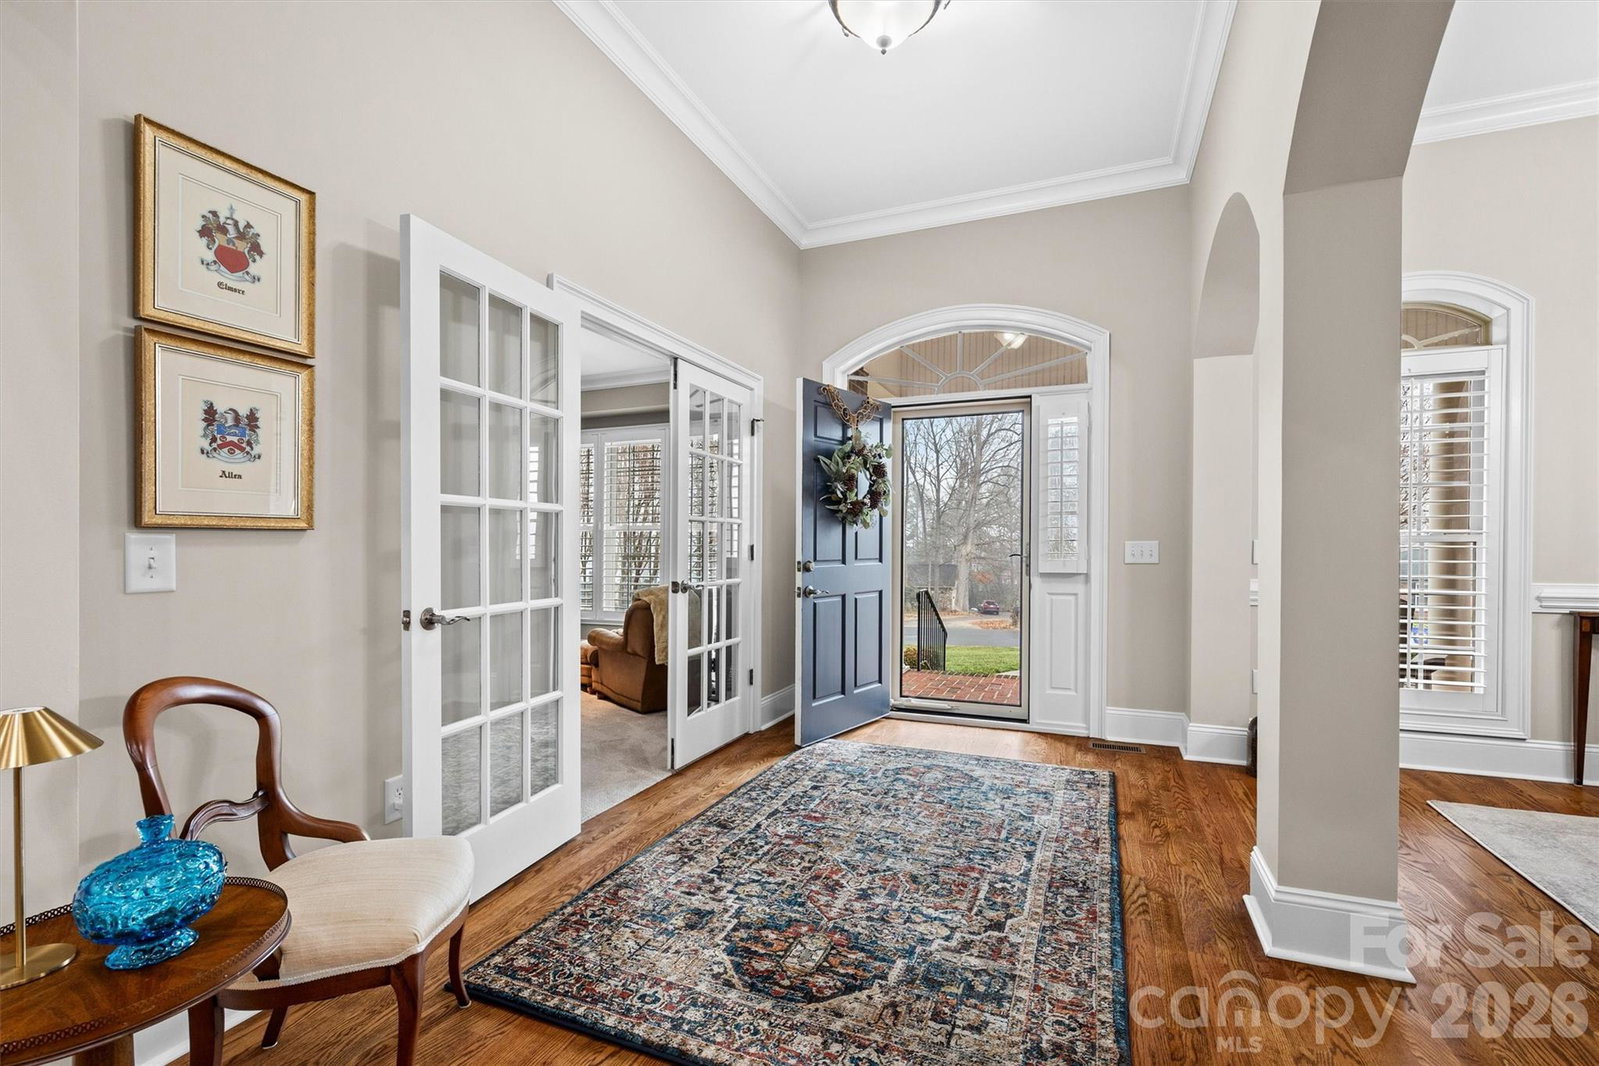
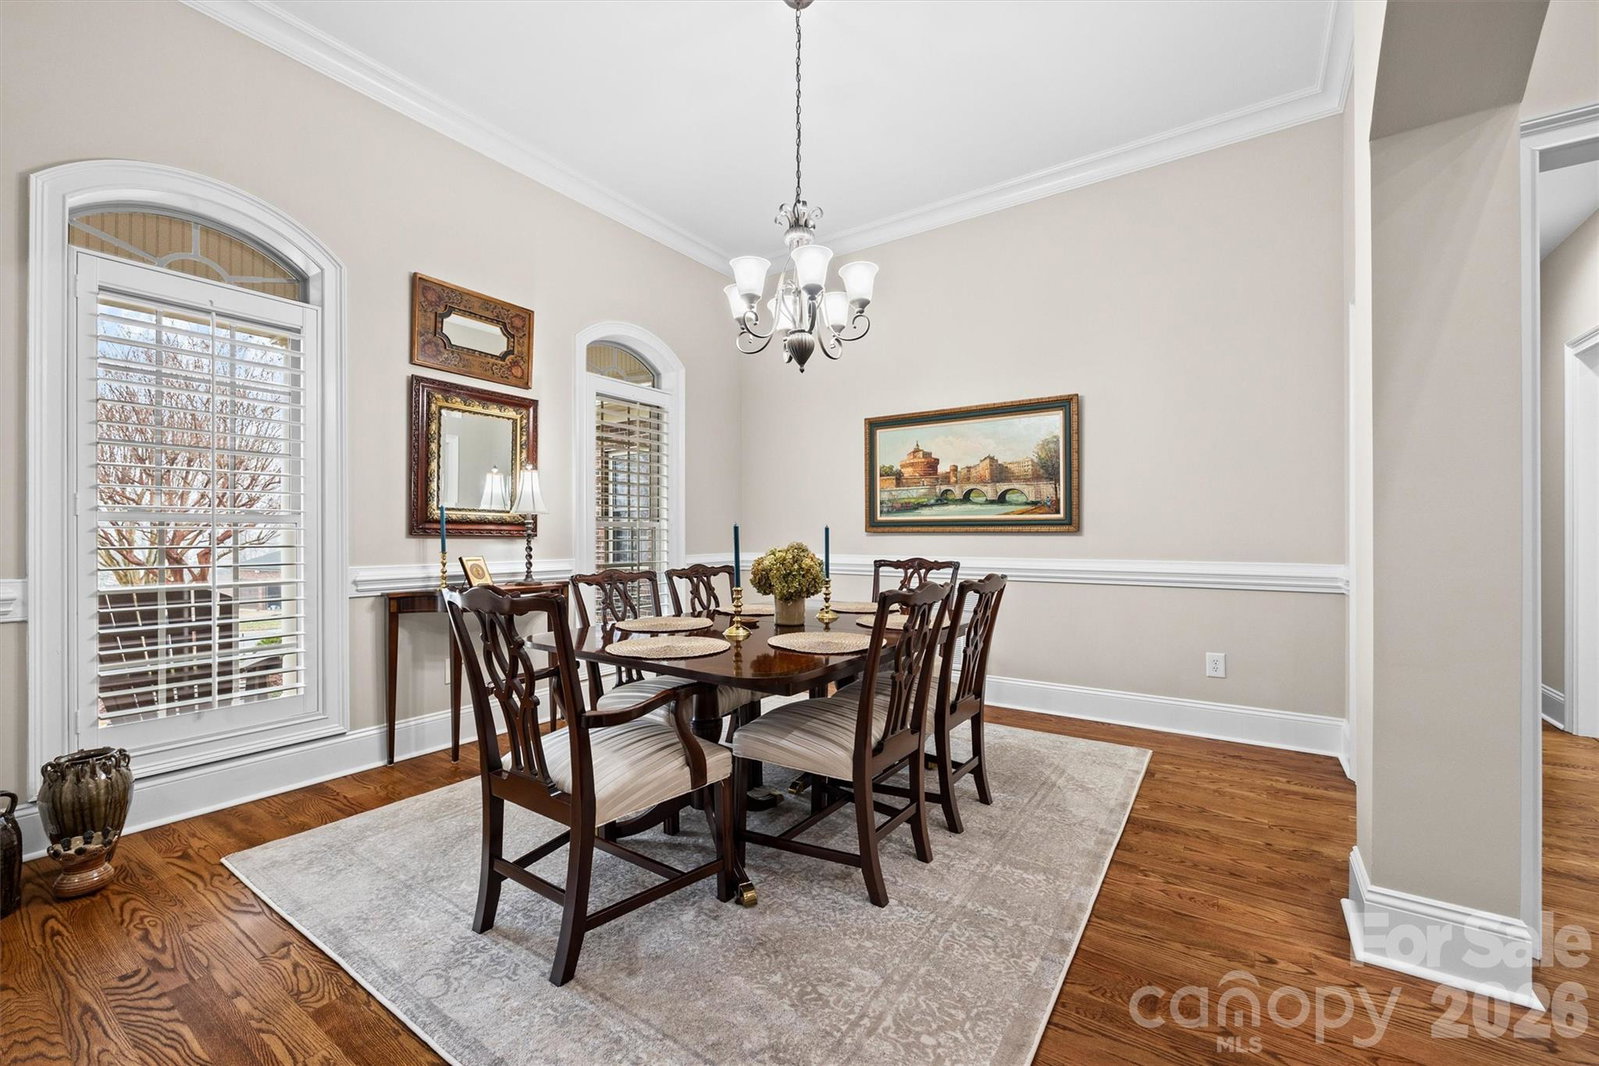
Anchoring a prominent corner lot in Woodbridge North, this custom-built, full-brick home showcases timeless craftsmanship with graceful arched entryways and windows, crown moldings, dramatic ceiling heights, beautiful hardwood floors, and a customized fireplace surround. The open floor plan allows the dining room to flow effortlessly into the great room, creating an inviting space for everyday living and entertaining. A dedicated office with French doors offers the perfect spot for working from home or quiet study. Very functional kitchen with stainless appliances, lower cabinets with pull out drawers, and beautiful countertops and backsplash selected by the current owners. The primary suite is generously sized and thoughtfully designed, positioned on the opposite side of the home from the other main-level bedrooms for added privacy, and offers space for a sitting area or perhaps even a temporary nursery. The primary ensuite features separate vanities and an easy access tile shower. Tucked upstairs is an additional bedroom, a full bath with dual vanity, an extra-spacious bonus room, and access to walk-in attic storage. You will love the wide welcoming front porch that provides a charming place to relax, where seasonal views of Moss Lake can be enjoyed, just as they can from the screened porch in the back. Plenty of room in the oversized garage for two vehicles. It also includes an additional storage room. Roof and gutters were replaced in 2025. Optional community golf and pool memberships are available.
Additional Information
- Hoa Fee
- $55
- Hoa Fee Paid
- Annually
- Fireplace
- Yes
- Interior Features
- Attic Walk In, Split Bedroom, Walk-In Closet(s), Walk-In Pantry
- Floor Coverings
- Carpet, Tile, Wood
- Equipment
- Dishwasher, Disposal, Electric Range, Microwave, Refrigerator with Ice Maker, Tankless Water Heater
- Foundation
- Crawl Space
- Main Level Rooms
- Dining Area, Kitchen, Great Room, Breakfast, Laundry, Primary Bedroom, Bathroom-Full, Bedroom(s), Bathroom-Full, Office, Bedroom(s), Bathroom-Half
- Laundry Location
- Electric Dryer Hookup, Laundry Room, Main Level, Sink
- Heating
- Natural Gas
- Water
- County Water
- Sewer
- Septic Installed
- Exterior Construction
- Brick Full
- Roof
- Architectural Shingle
- Parking
- Driveway, Attached Garage, Garage Faces Front
- Driveway
- Concrete, Paved
- Lot Description
- Corner Lot
- Elementary School
- Unspecified
- Middle School
- Unspecified
- High School
- Unspecified
- Total Property HLA
- 3387
- Master on Main Level
- Yes
Mortgage Calculator
“ Based on information submitted to the MLS GRID as of . All data is obtained from various sources and may not have been verified by broker or MLS GRID. Supplied Open House Information is subject to change without notice. All information should be independently reviewed and verified for accuracy. Some IDX listings have been excluded from this website. Properties may or may not be listed by the office/agent presenting the information © 2026 Canopy MLS as distributed by MLS GRID”

Last Updated: