19716 Outermark Lane, Cornelius, NC 28031
- $750,000
- 5
- BD
- 4
- BA
- 2,871
- SqFt




Listing courtesy of Keller Williams Lake Norman. Matt@TheSarverGroup.com
Sold listing courtesy of Howard Hanna Allen Tate Lake Norman
- Sold Price
- $750,000
- List Price
- $750,000
- MLS#
- 4336526
- Status
- CLOSED
- Days on Market
- 38
- Property Type
- Residential
- Architectural Style
- Transitional
- Year Built
- 1999
- Closing Date
- Mar 02, 2026
- Bedrooms
- 5
- Bathrooms
- 4
- Full Baths
- 3
- Half Baths
- 1
- Lot Size
- 9,147
- Lot Size Area
- 0.21
- Living Area
- 2,871
- Sq Ft Total
- 2871
- County
- Mecklenburg
- Subdivision
- Sawyers Landing
- Special Conditions
- None
Property Description
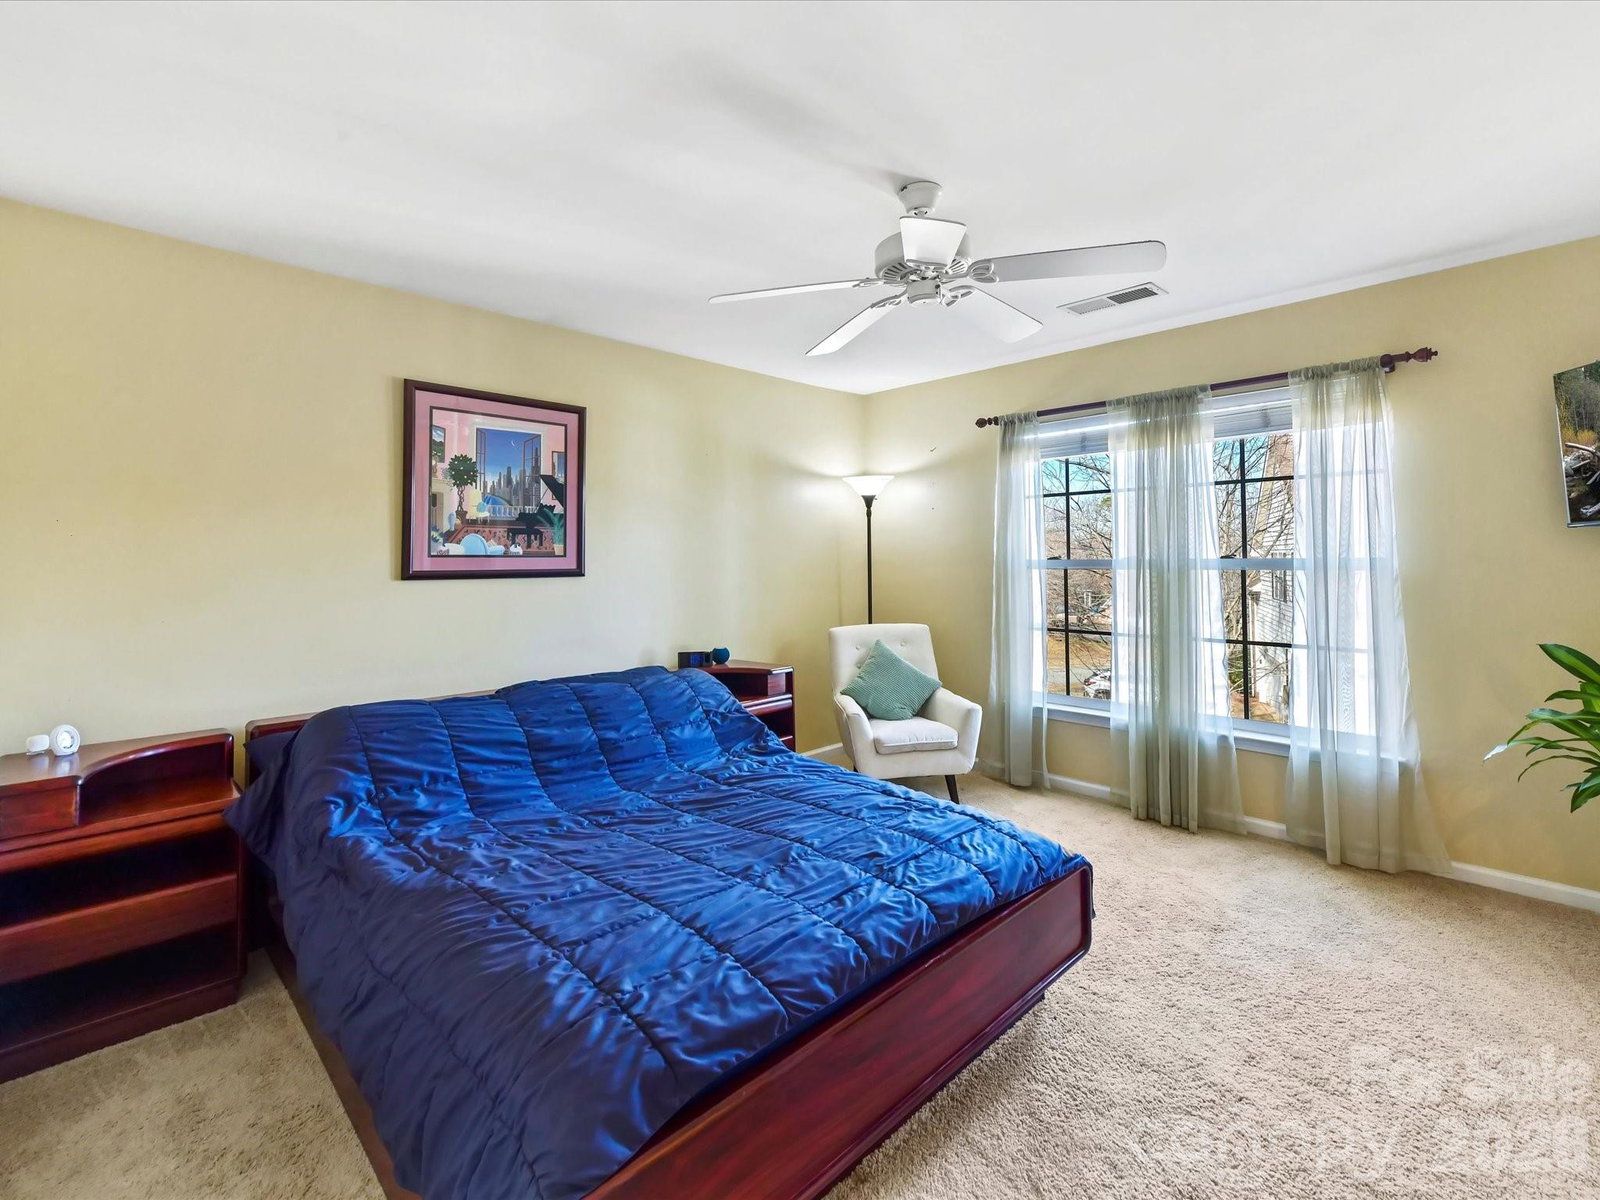
Welcome to this beautifully maintained 5-bedroom, 3.5-bath home in Sawyers Landing, lake-access community! Enjoy peaceful strolls along community walkways leading to the community dock, perfect for relaxing by the water, launching a kayak and enjoying time on the lake just minutes from home. Inside, enjoy a bright, open layout with upgrades throughout. The kitchen features stainless appliances, generous counter space, and a large island with breakfast bar. All flowing seamlessly into the main living area with 2 story ceilings and huge windows. A separate dining space with tray ceiling, wainscoting and upgraded lighting adds the perfect touch for hosting. Unwind in the gorgeous renovated primary bathroom featuring a spa-inspired oversized tiled shower. Upstairs offers four bedrooms, providing flexibility for guests, a home office, or bonus space. Step outside to a oversized deck, overlooking the serene fenced backyard, perfect for grilling and relaxing. Just minutes the best dining, shopping, entertainment! With Lake Norman, Jetton Park, Ramsey Creek Park, Birkdale Village, and commuter routes all at your fingertips this homes provides an unbeatable lifestyle!. Move-in ready and a must-see!
Additional Information
- Hoa Fee
- $309
- Hoa Fee Paid
- Annually
- Community Features
- Lake Access, Outdoor Pool, Street Lights
- Fireplace
- Yes
- Interior Features
- Attic Other, Breakfast Bar, Entrance Foyer, Kitchen Island, Open Floorplan, Pantry, Walk-In Closet(s)
- Floor Coverings
- Tile, Vinyl
- Equipment
- Dishwasher, Disposal, Microwave, Refrigerator with Ice Maker, Self Cleaning Oven
- Foundation
- Slab
- Main Level Rooms
- Primary Bedroom, Kitchen, Family Room, Bathroom-Full, Bathroom-Half, Dining Area, Living Room, Laundry
- Laundry Location
- Laundry Room, Main Level
- Heating
- Forced Air, Natural Gas
- Water
- City
- Sewer
- Public Sewer
- Exterior Construction
- Brick Partial, Vinyl
- Roof
- Architectural Shingle
- Parking
- Driveway, Attached Garage, Garage Faces Front
- Driveway
- Concrete, Paved
- Lot Description
- Cleared, Sloped
- Elementary School
- Cornelius
- Middle School
- Bailey
- High School
- William Amos Hough
- Zoning
- GR
- Total Property HLA
- 2871
- Master on Main Level
- Yes
Mortgage Calculator
“ Based on information submitted to the MLS GRID as of . All data is obtained from various sources and may not have been verified by broker or MLS GRID. Supplied Open House Information is subject to change without notice. All information should be independently reviewed and verified for accuracy. Some IDX listings have been excluded from this website. Properties may or may not be listed by the office/agent presenting the information © 2026 Canopy MLS as distributed by MLS GRID”

Last Updated: