408 Spring Nw Street, Lenoir, NC 28645
- $269,900
- 3
- BD
- 3
- BA
- 2,468
- SqFt




Listing courtesy of Walker Real Estate Services LLC. rhonda.realtor.lenoir@gmail.com
Sold listing courtesy of ENRG Global Realty LLC
- Sold Price
- $269,900
- List Price
- $269,900
- MLS#
- 4336310
- Status
- CLOSED
- Days on Market
- 27
- Property Type
- Residential
- Distressed Property
- Yes
- Year Built
- 1968
- Closing Date
- Feb 12, 2026
- Bedrooms
- 3
- Bathrooms
- 3
- Full Baths
- 2
- Half Baths
- 1
- Lot Size
- 47,916
- Lot Size Area
- 1.1
- Living Area
- 2,468
- Sq Ft Total
- 2468
- County
- Caldwell
- Subdivision
- Fairfield
- Special Conditions
- Estate
- Dom
- Yes
Property Description
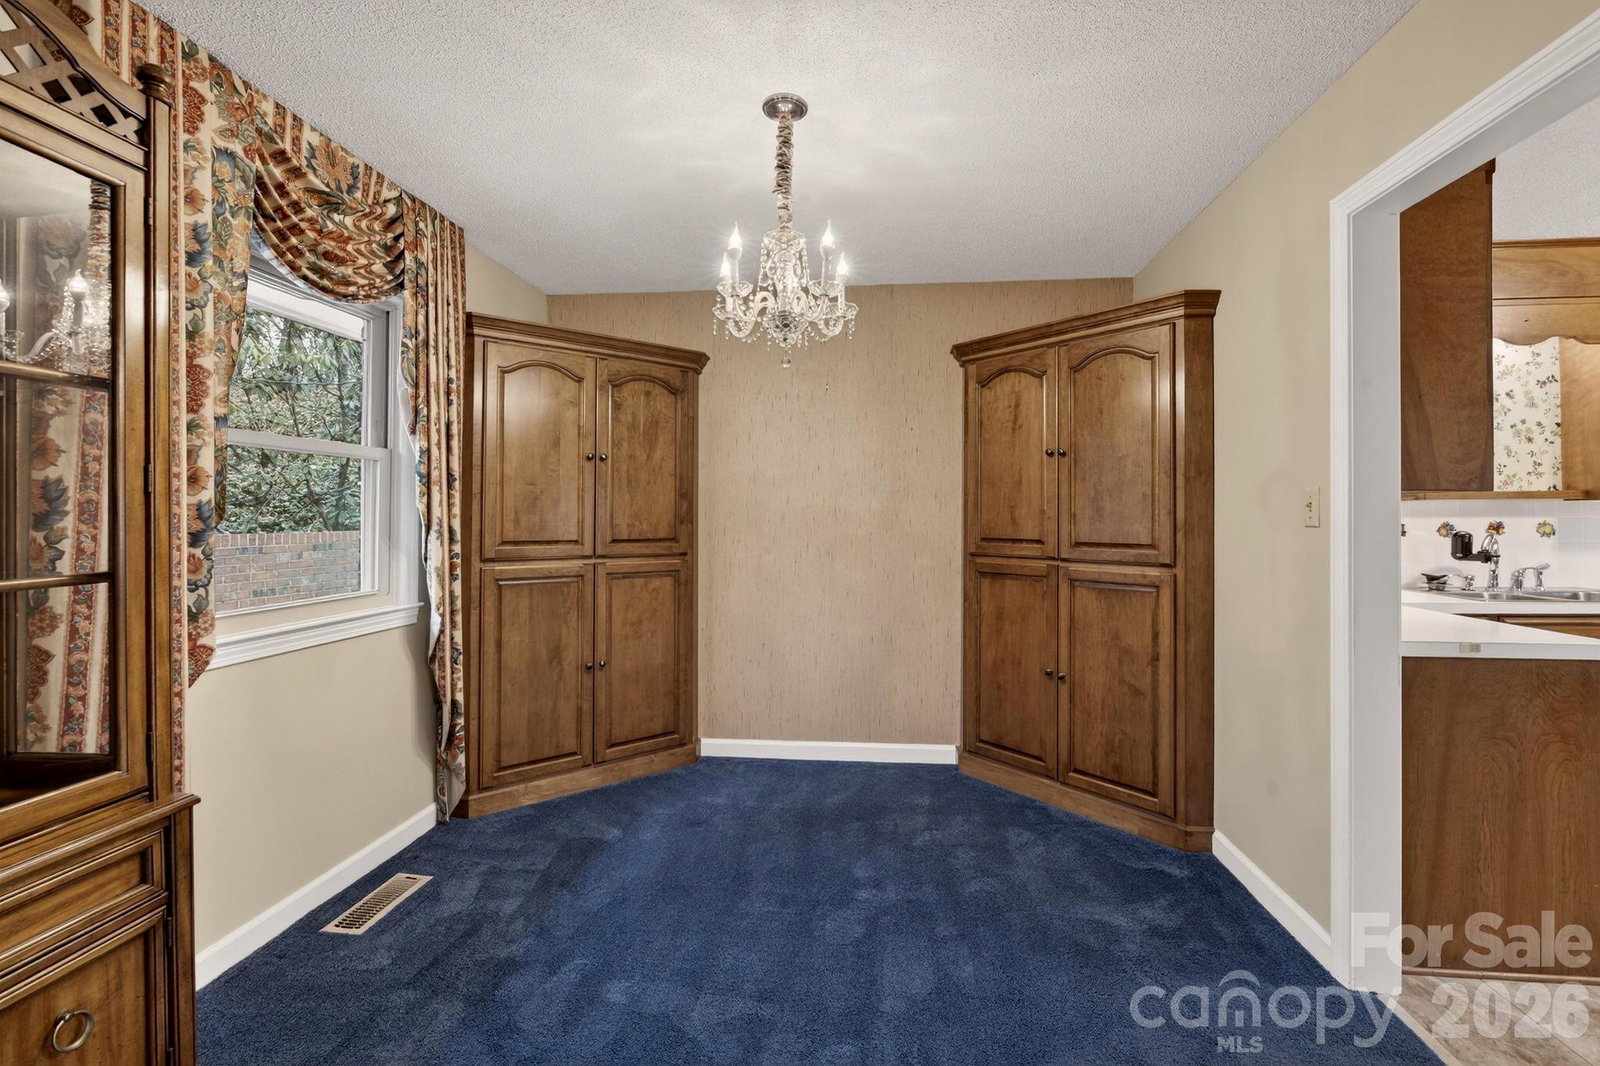
CHECK OUT THIS AWESOME DEAL! Located in the heart of Lenoir, take pride of affordable home ownership with this 3 bedroom, 2 1/2 bath brick tri-level home on 1+ acre. The home boasts over 2400 hsf allowing plenty of space for a growing family. The main level offers a full kitchen with eat-in nook, a dining area & spacious living room with fireplace. There is also an attached carport with entry to the kitchen for ease of bringing in groceries, etc. Upstairs, there are 3 very ample bedrooms, including an owner's suite with en suite bathroom. The two other bedrooms share a hall bathroom. Down in the basement is where the entertainment will flow, featuring a wet bar & huge open area, plus a 1/2 bathroom. Glass sliding doors lead out to the patio area, making a great outdoor barbecue set up. Also, there is a little walkway to the back of the property where there are two super nice outbuildings that provide multiple uses! Think she/he cave! The adjoining lot is included, which is a bonus for privacy. Also, take advantage of the additional lower driveway for extra parking availability. This home is clean and well maintained. New roof in past 5 years. New gas furnace in 2025. Window replacements throughout the home! Just a few updates, and it will be a wonderful investment! Less than 30 minutes to Blowing Rock!
Additional Information
- Fireplace
- Yes
- Equipment
- Dishwasher, Gas Cooktop, Refrigerator, Wall Oven
- Foundation
- Basement
- Main Level Rooms
- Kitchen, Living Room, Dining Area
- Laundry Location
- In Basement
- Heating
- Central, Forced Air, Natural Gas
- Water
- City
- Sewer
- Public Sewer
- Exterior Construction
- Brick Full
- Parking
- Attached Carport
- Driveway
- Concrete, Paved
- Elementary School
- Valmead
- Middle School
- Gamewell
- High School
- West Caldwell
- Zoning
- RES
- Total Property HLA
- 2468
Mortgage Calculator
“ Based on information submitted to the MLS GRID as of . All data is obtained from various sources and may not have been verified by broker or MLS GRID. Supplied Open House Information is subject to change without notice. All information should be independently reviewed and verified for accuracy. Some IDX listings have been excluded from this website. Properties may or may not be listed by the office/agent presenting the information © 2026 Canopy MLS as distributed by MLS GRID”

Last Updated: