5719 Becton Park Drive, Charlotte, NC 28227
- $268,000
- 2
- BD
- 2
- BA
- 1,114
- SqFt




Listing courtesy of DASH Carolina. jennifer.sage@dashnc.com
Sold listing courtesy of Keller Williams Unified
- Sold Price
- $268,000
- List Price
- $274,000
- MLS#
- 4336250
- Status
- CLOSED
- Days on Market
- 53
- Property Type
- Residential
- Year Built
- 1989
- Closing Date
- Mar 16, 2026
- Bedrooms
- 2
- Bathrooms
- 2
- Full Baths
- 2
- Lot Size
- 4,704
- Lot Size Area
- 0.108
- Living Area
- 1,114
- Sq Ft Total
- 1114
- County
- Mecklenburg
- Subdivision
- Becton Park
- Special Conditions
- None
Property Description
Welcome to this charming 2-bedroom, 2-bath ranch-style home offering true maintenance-free living in the desirable Becton Park community! The HOA covers all exterior repairs—including roof, gutters, siding, and painting—along with front lawn maintenance, allowing you to enjoy a low-stress, carefree lifestyle. Inside, the open-concept living area is filled with natural light and enhanced by cathedral ceilings and newer LVP flooring throughout—no carpet anywhere. The home has been freshly painted in neutral tones with stylish accent walls that complement a wide range of décor. The primary suite features a newly installed luxury walk-in shower complete with a bench, creating a spa-like retreat. A fully fenced-in backyard offers private outdoor space, while the attached garage adds everyday convenience. Residents of Becton Park enjoy access to an active community center with regular events, a swimming pool, and tennis courts. Ideal for first-time buyers or those looking to downsize, this well-appointed one-story home delivers comfort, convenience, and an easy lifestyle!
Additional Information
- Hoa Fee
- $300
- Hoa Fee Paid
- Monthly
- Equipment
- Dishwasher
- Foundation
- Crawl Space
- Main Level Rooms
- Primary Bedroom, Bedroom(s)
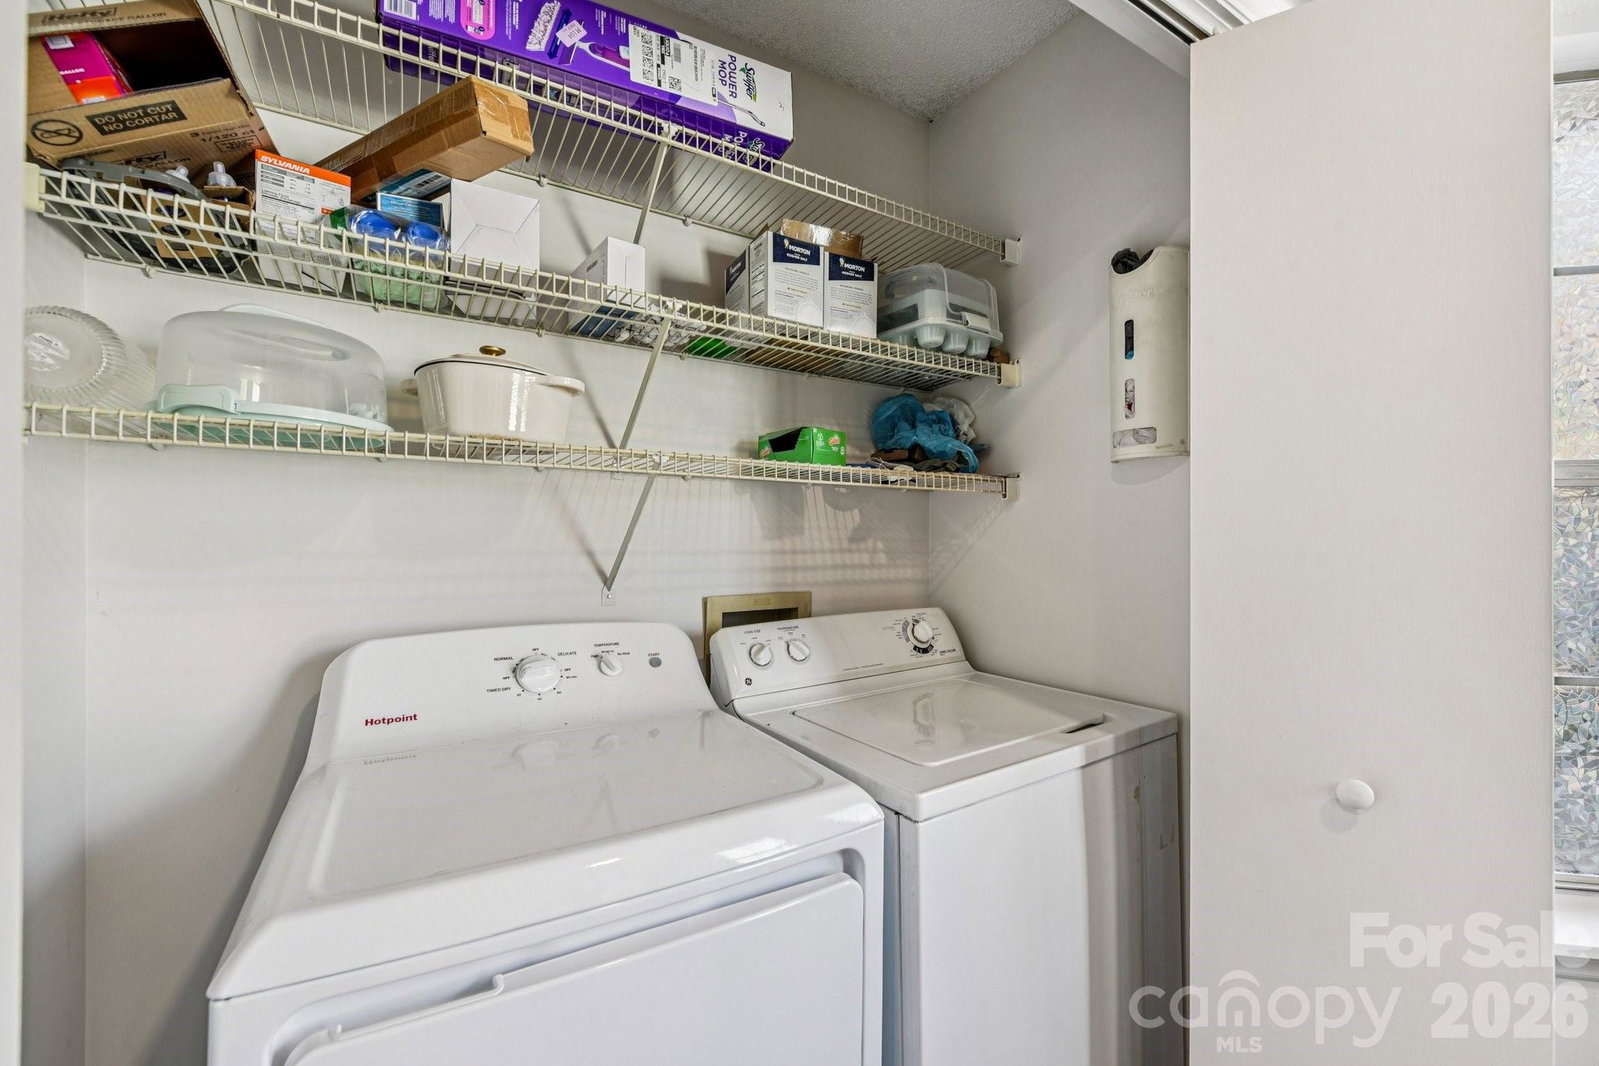
- Laundry Location
- Main Level
- Heating
- Forced Air
- Water
- City
- Sewer
- Public Sewer
- Exterior Construction
- Vinyl
- Parking
- Driveway, Attached Garage, Garage Door Opener, Garage Faces Front
- Driveway
- Concrete, Paved
- Elementary School
- Albemarle Road
- Middle School
- Albemarle Road
- High School
- Independence
- Total Property HLA
- 1114
- Master on Main Level
- Yes
Mortgage Calculator
“ Based on information submitted to the MLS GRID as of . All data is obtained from various sources and may not have been verified by broker or MLS GRID. Supplied Open House Information is subject to change without notice. All information should be independently reviewed and verified for accuracy. Some IDX listings have been excluded from this website. Properties may or may not be listed by the office/agent presenting the information © 2026 Canopy MLS as distributed by MLS GRID”

Last Updated: