2912 Tallard Lane, Charlotte, NC 28270
- $600,000
- 4
- BD
- 3
- BA
- 2,336
- SqFt




Listing courtesy of Keller Williams Select. garryedwards@kw.com
Sold listing courtesy of Jayam LLC
- Sold Price
- $600,000
- List Price
- $625,000
- MLS#
- 4336197
- Status
- CLOSED
- Days on Market
- 128
- Property Type
- Residential
- Year Built
- 1998
- Closing Date
- Jun 04, 2026
- Bedrooms
- 4
- Bathrooms
- 3
- Full Baths
- 2
- Half Baths
- 1
- Lot Size
- 10,367
- Lot Size Area
- 0.23800000000000002
- Living Area
- 2,336
- Sq Ft Total
- 2336
- County
- Mecklenburg
- Subdivision
- Providence Glen
- Special Conditions
- None
Property Description
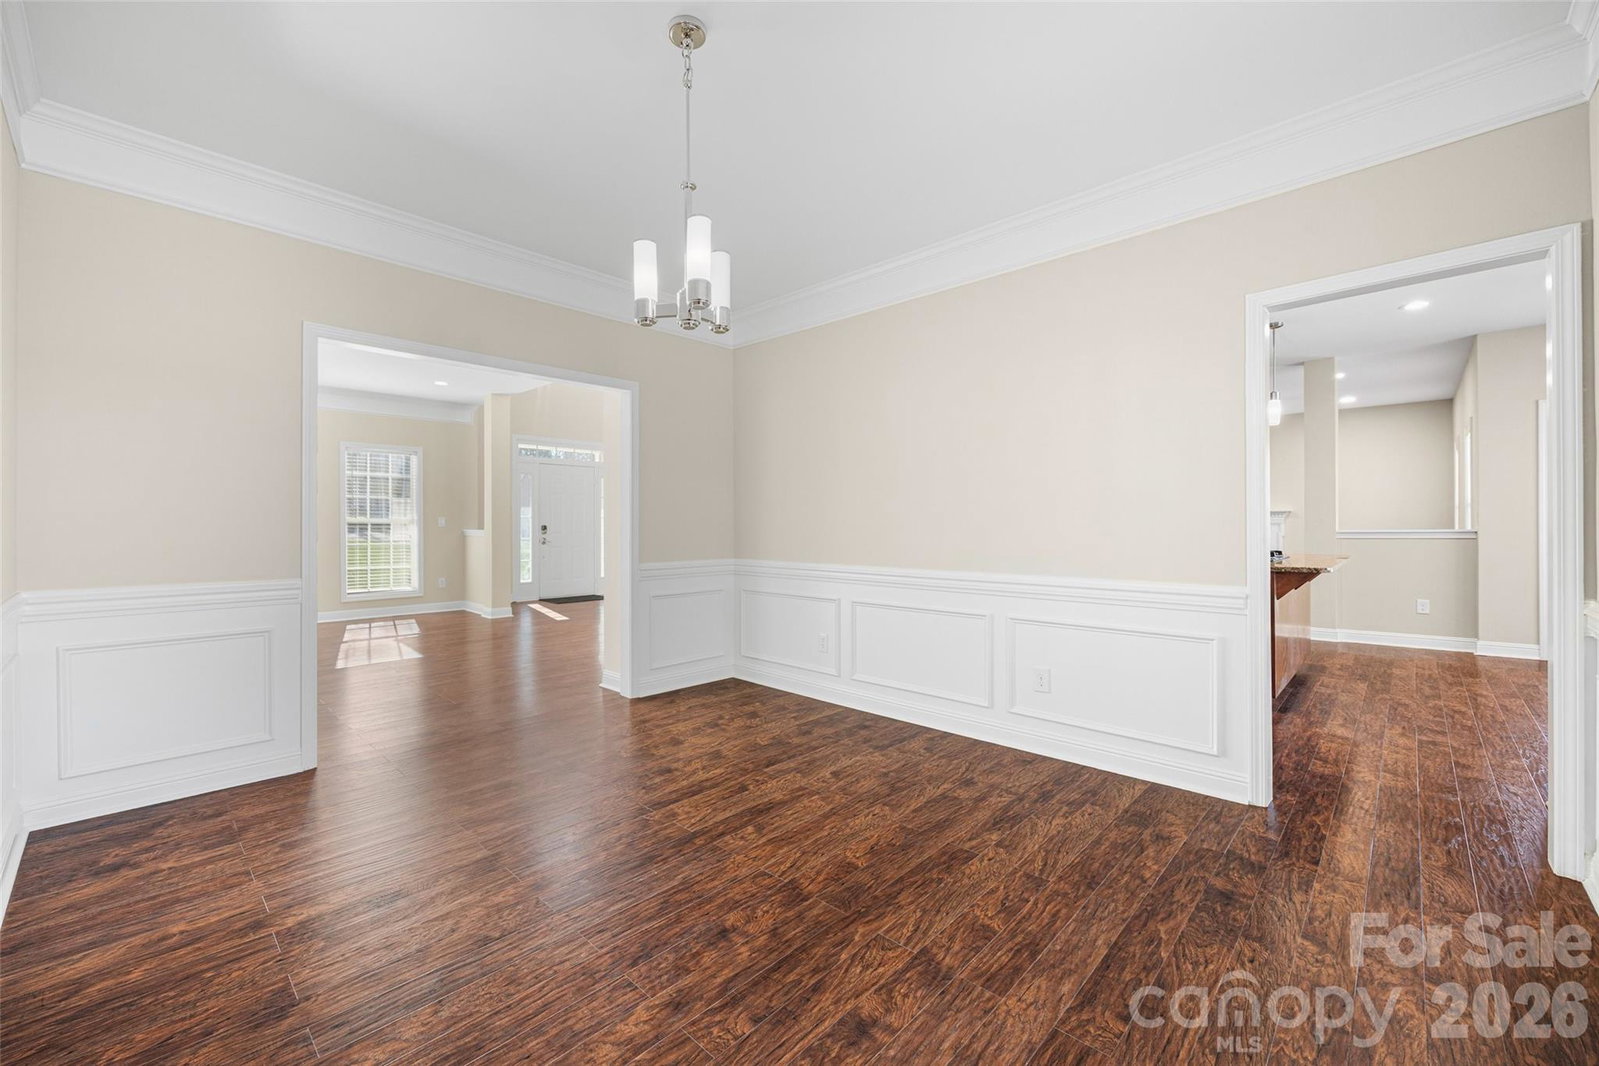
Beautifully renovated 4-bedroom, 2.5-bath home ideally located just minutes from Waverly and Ballantyne in Charlotte, NC. Tucked away on a quiet cul-de-sac corner lot, this move-in-ready home features new luxury vinyl plank flooring throughout, fresh interior paint, and upgraded designer lighting that creates a bright, modern feel. The main living area is warm and inviting with a wood-burning fireplace, perfect for cozy evenings. The updated kitchen and bathrooms showcase thoughtful renovations, with the spa-like primary suite offering a soaking tub and separate walk-in shower, creating a true retreat. Additional bedrooms provide flexibility for guests, home office, or bonus space. Enjoy the convenience of nearby shopping, dining, and entertainment at Waverly and Ballantyne, along with easy access to major roadways. Located in an area known for highly sought-after schools, this home offers both comfort and convenience in one of Charlotte’s most desirable locations. Turnkey, stylish, and exceptionally located—this home is a must-see.
Additional Information
- Fireplace
- Yes
- Interior Features
- Attic Stairs Pulldown, Breakfast Bar, Cable Prewire, Open Floorplan, Pantry, Walk-In Closet(s)
- Floor Coverings
- Tile, Vinyl
- Equipment
- Dishwasher, Disposal, Gas Cooktop, Microwave, Tankless Water Heater
- Foundation
- Crawl Space
- Main Level Rooms
- Living Room, Family Room, Dining Room, Breakfast, Kitchen, Laundry, Bathroom-Half
- Laundry Location
- Laundry Room, Main Level
- Heating
- Forced Air, Natural Gas
- Water
- City
- Sewer
- Public Sewer
- Exterior Construction
- Brick Partial, Vinyl
- Parking
- Attached Garage, Garage Faces Side
- Driveway
- Concrete, Paved
- Elementary School
- Unspecified
- Middle School
- Unspecified
- High School
- Unspecified
- Total Property HLA
- 2336
Mortgage Calculator
“ Based on information submitted to the MLS GRID as of . All data is obtained from various sources and may not have been verified by broker or MLS GRID. Supplied Open House Information is subject to change without notice. All information should be independently reviewed and verified for accuracy. Some IDX listings have been excluded from this website. Properties may or may not be listed by the office/agent presenting the information © 2026 Canopy MLS as distributed by MLS GRID”

Last Updated: